Equipment
Specify the exact units, usable facilities, fittings and capacity for the proposed workforce and working hours.
Work · Receive · Bring the team together
For a US container office purchase, check the interior build-out, condition and delivered cost for your ZIP code. Compare the proposed converted shipping container with a purpose-built mobile office or office trailer; confirm the actual construction type and specification. Rental may suit a temporary project.
Finished office modular buildings are not sold through our container shop. The supplier must confirm the available model, specification and price.
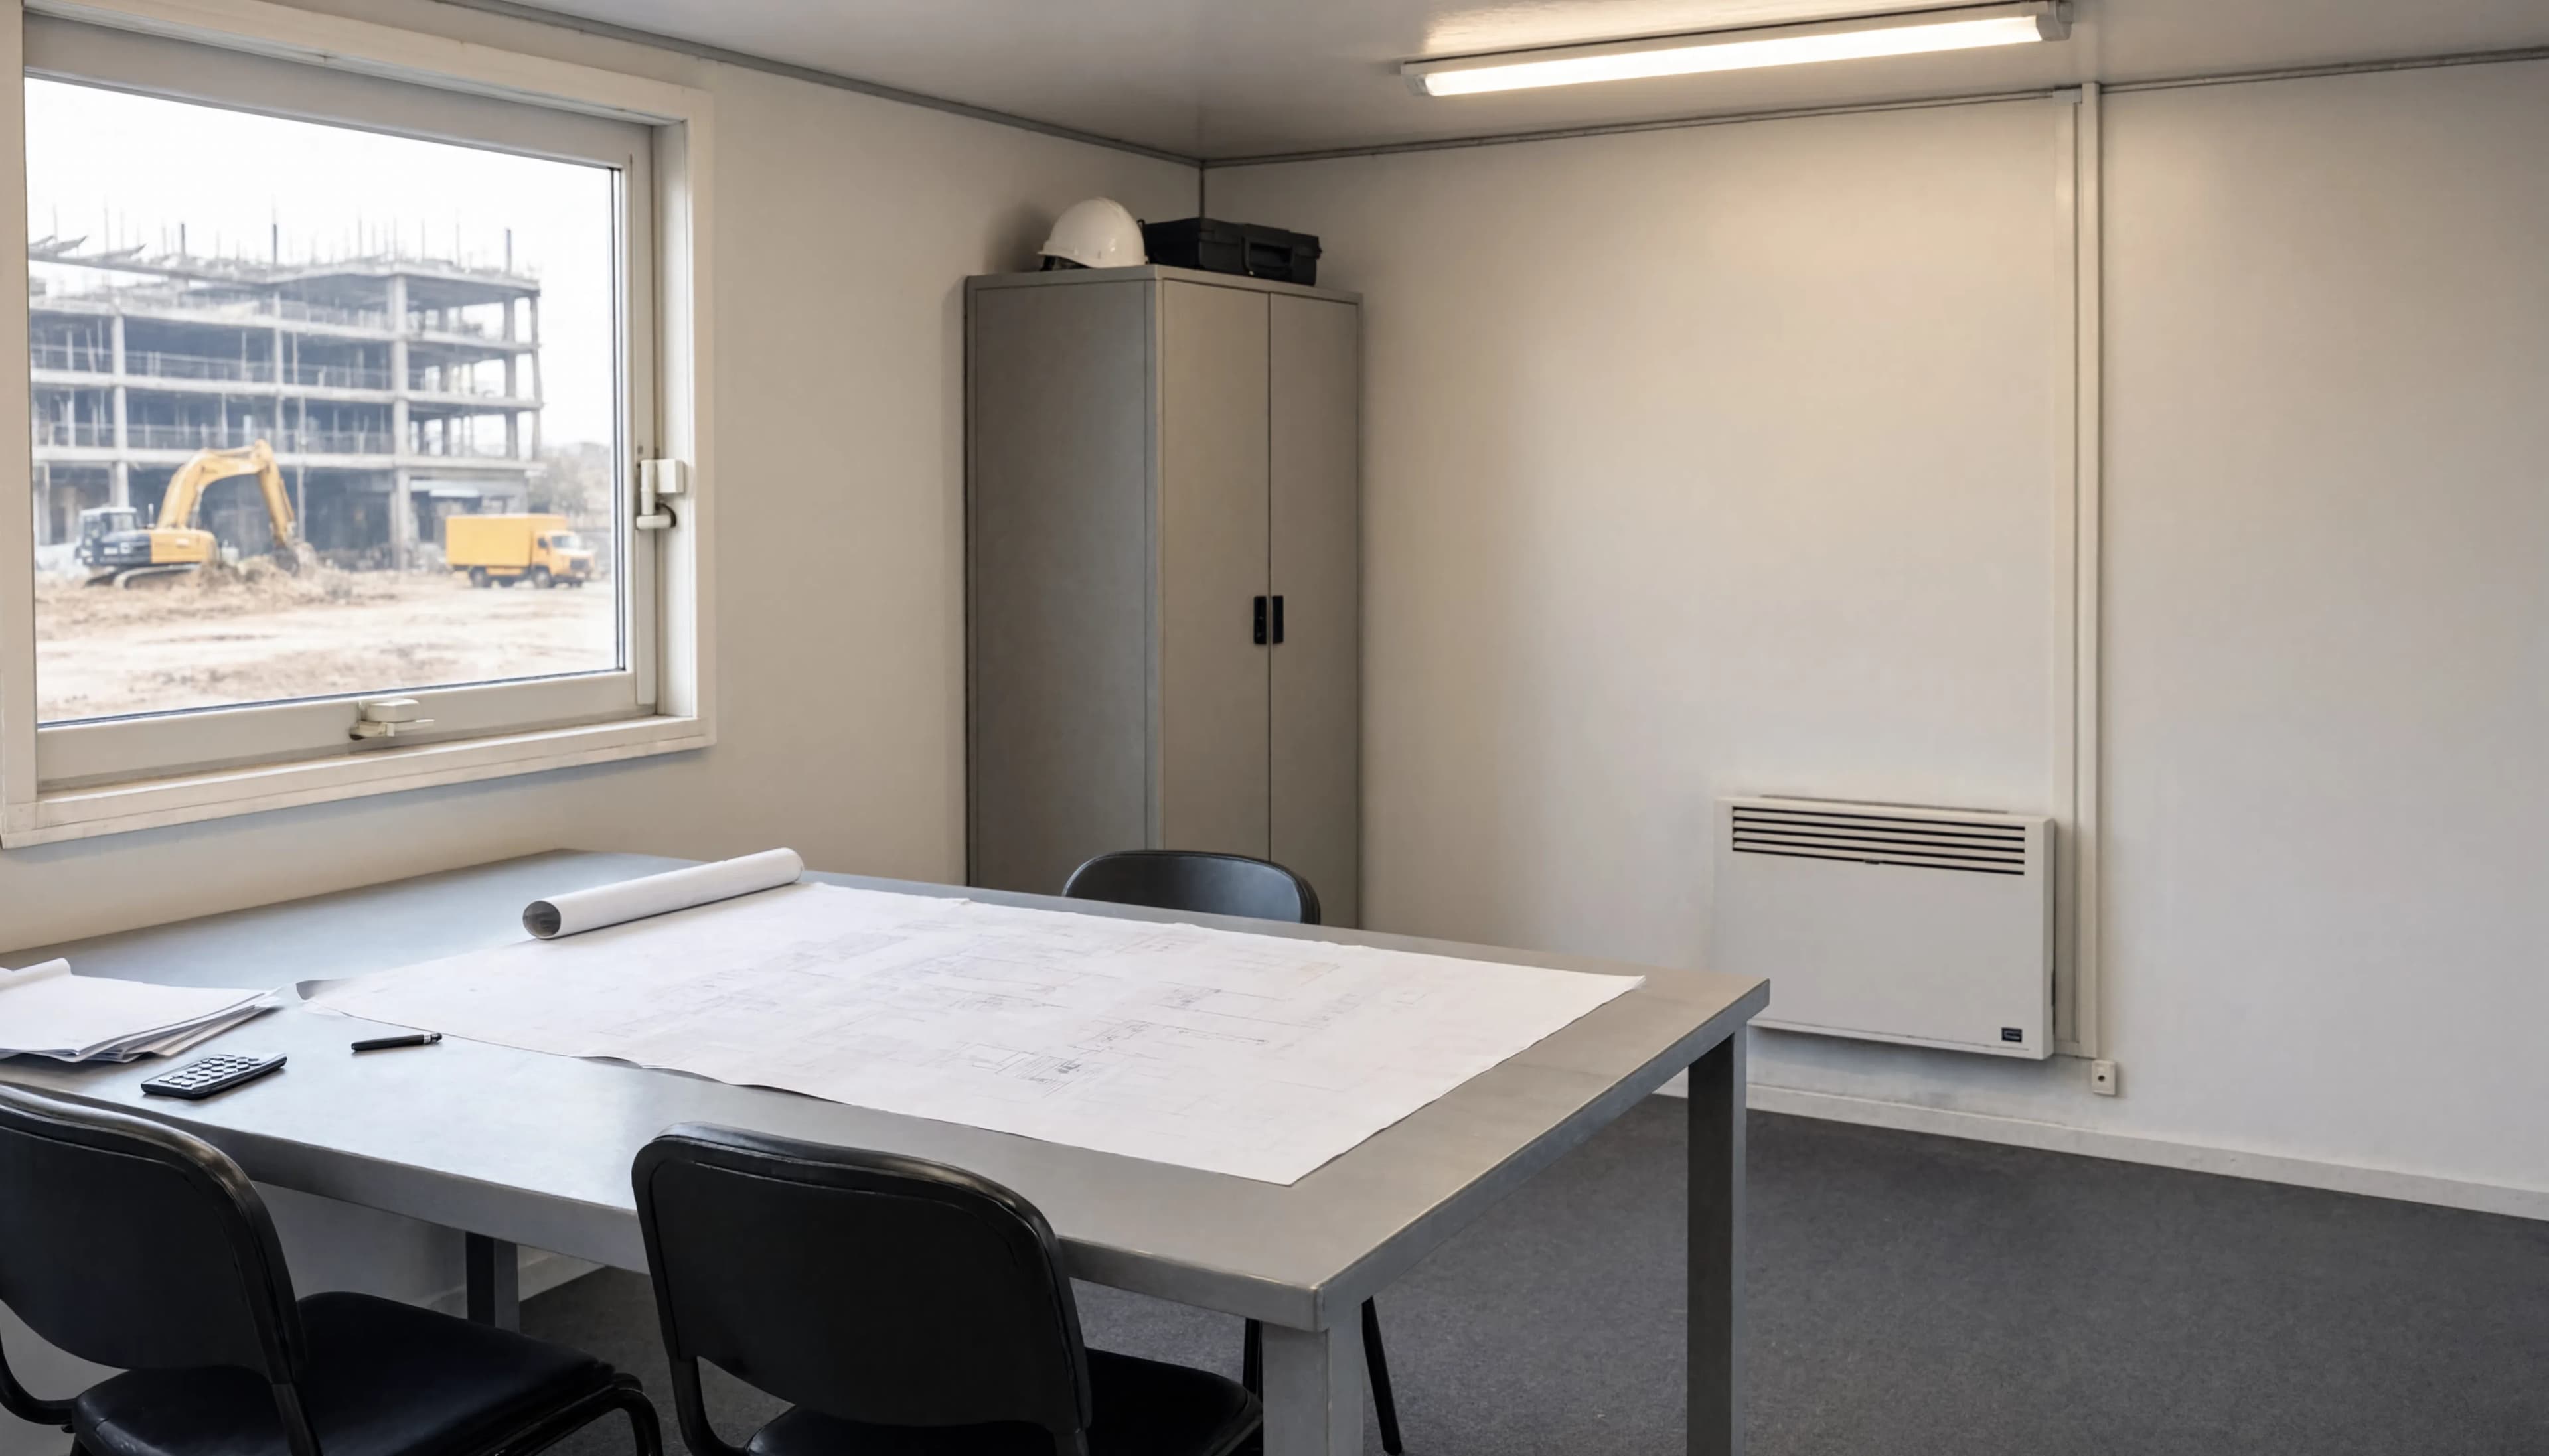
Ask for the purchase price of the actual office, its condition and included furniture, HVAC and electrical equipment. Price delivery to your ZIP code, unloading and installation separately. No verified US office-building price sample is published here; rental rates also require a supplier quote.
Specify the exact units, usable facilities, fittings and capacity for the proposed workforce and working hours.
Include delivery, unloading, supports, assembly, water and drainage arrangements, electricity and commissioning before work starts.
Price cleaning, consumables, tank emptying and water replenishment, maintenance, emergency replacement and final collection.
For purchase, confirm applicable sales taxes, delivery, installation, included equipment and any repairs or replacements. For rental, also ask for the charge period, minimum rental, extension and notice terms, and collection charges. Commercial rental terms do not change the requirement to provide suitable employee facilities from the start and throughout the work.
A bare storage container needs a specified conversion before occupied office use. Use the container conversions guide to separate the shell, interior build-out and installation work. Purchase of the shell does not establish approval to occupy it.
Confirm whether the supplier is offering a converted shipping container or a purpose-built modular office, then compare the actual specification. Describe the number of people present at the same time, any public access and their activities. Allow space for furniture, circulation and the exits required for the approved use.
Number of desks, screens, electrical outlets and storage. Specify whether people work there every day or visit occasionally.
Number of participants, table size, presenting drawings and optional screen. Request a furnished layout to check circulation.
Visibility from the entrance, waiting area, confidentiality and visitor access arrangements.
Future relocations, team changes or the need to expand. Have the assembly options of the proposed model checked.
An advertised floor area does not tell you how many workstations will be comfortable. Check the internal space after partitions, openings, storage and furniture access.
Regular occupants, meeting participants and any public access.
Desks, chairs, tables, storage cabinets and equipment.
Circulation, door clearances and furniture passage.
Request overall and finished internal dimensions, the furnished layout, clear door opening, floor loads and equipped mass. Distinguish a shipping-container conversion from a purpose-built portable office. Neither its nominal length nor a photograph establishes occupancy capacity.
Confirm zoning, the building permit route, fire and exit provisions, accessibility where applicable, and electrical approvals with the responsible authorities. The foundation, anchorage and enclosure need to suit the local snow, wind, frost and climate conditions.
Check whether the proposed office falls under the installation state's modular-building or commercial-coach program. Factory review or a label does not by itself establish approval of the parcel, foundations, utility connections or occupied use. A construction-site exclusion in one state's program is not a nationwide exemption.
The ADA Standards, section 203.2, exempt construction trailers directly associated with actual construction processes. Temporary use alone does not qualify. Do not assume the same treatment for public reception, sales or post-construction office use; establish the actual scope and applicable state or local accessibility rules. Employee accommodation duties remain a separate consideration.
Request a list of the equipment provided with its condition, then the price of any necessary options. A commercial illustration is not enough to confirm them.
Desks, chairs, meeting table, storage cabinets, shelves and document security.
Heating, optional air conditioning, ventilation, sun protection and floor insulation.
Lighting, number and location of electrical outlets, required power and internet connection to arrange.
Step, staircase or ramp depending on the project, door locks and window protection.
For a used purchase, ask for recent photos of the interior, floor and equipment. Get any necessary repairs and replacements quoted.
Quoting a used officeThe ZIP code is used to locate your request. Then complete the address, access and expected services to compare an installed office.
Gate width, turns, overhead obstacles, maneuvering space and distance between truck and installation point.
Ground condition and desired location. Have the supports and installation validated by the supplier before delivery.
Available power, distance to the connection, planned equipment and internet needs. Have it confirmed who will make and check the connection.
Installation date, possible assembly, handover and commissioning. For rental: minimum charge, extension and collection.
The model's specifications appear on its supplier listing; services specific to your location must be described in the quote.
Identify federal OSHA or the approved State Plan covering the employer and work. Construction sanitation and general-industry rules are different. Confirm facilities before work starts and maintain them throughout the project.
Confirm coverage for the employer and the work. Some State Plans cover only state and local government workers; private-sector work in those states generally remains under federal OSHA. Workplace sanitation and building or zoning approvals are separate checks.
Provide an adequate potable-water supply under 1926.51(a). Portable drinking-water containers must close tightly and dispense through a tap; dipping and a shared drinking cup are prohibited. Mark nonpotable supplies and prevent cross-connections.
Specify: Assign safe filling, storage, replenishment and cleaning. Size provision for the work, weather and remote access. Heat-related water and rest arrangements need a separate assessment under the applicable federal or state requirements; this guide sets no universal gallons-per-worker quota.
Federal 1926.51(g) prohibits eating and drinking in toilet rooms and areas exposed to toxic materials. Provide clean, usable arrangements for breaks and meals, and identify state heat, sanitation and employment requirements. The federal sanitation rule does not establish a single national lunchroom floor-area allowance.
Specify: State simultaneous users, furniture, cooling or safe heating, ventilation and cleaning. Keep food and drinking supplies separate from contaminants. Include rest access, shade or cooling and emergency arrangements where required for the actual work and climate.
State examples apply only in their jurisdiction. US requirements, exceptions and official references.
If the office also serves as a meal or break area, check federal OSHA or the applicable State Plan rules for the employer and work activity. Construction sanitation is addressed by 1926.51; general-industry sanitation by 1910.141. An office trailer's name does not determine which applies. Plan clean seating, tables and any required food-storage, washing or heating facilities. Existing suitable facilities may provide some needs; office meetings must not displace required employee facilities.
Specify this requirement from the quote stage: it changes the internal layout, working space and utility connections. Compare a combined unit with a separate office and restroom trailer or modular restroom.
See the guide to sanitary and locker room modular buildings. For all site facilities, our jobsite facilities guide presents the points to be validated according to your situation.
Use, equipment and delivery: prepare the same request to review the offers.
Prepare the equipment, connections and maintenance.
ReadCompare the uses, purchase and rental of units.
ReadOrganize the spaces your teams need.
ReadPlan the work and budget when converting a container into an office.
ReadCheck documented services and ask whether the business supplies fitted office units.
ReadUS workplace guidance reviewed on . ContainerFox prepares inquiries; the supplier confirms the model, specification, price and terms.
Check these details before comparing equipment, delivery and services.