Equipment
Specify the exact units, usable facilities, fittings and capacity for the proposed workforce and working hours.
Restrooms · Handwashing · Showers · Locker rooms
Distinguish individual portable toilets from a restroom trailer or modular restroom building. Specify handwashing, any task-specific showers and changing space, then request delivery, utility connections, cleaning and servicing for the actual model.
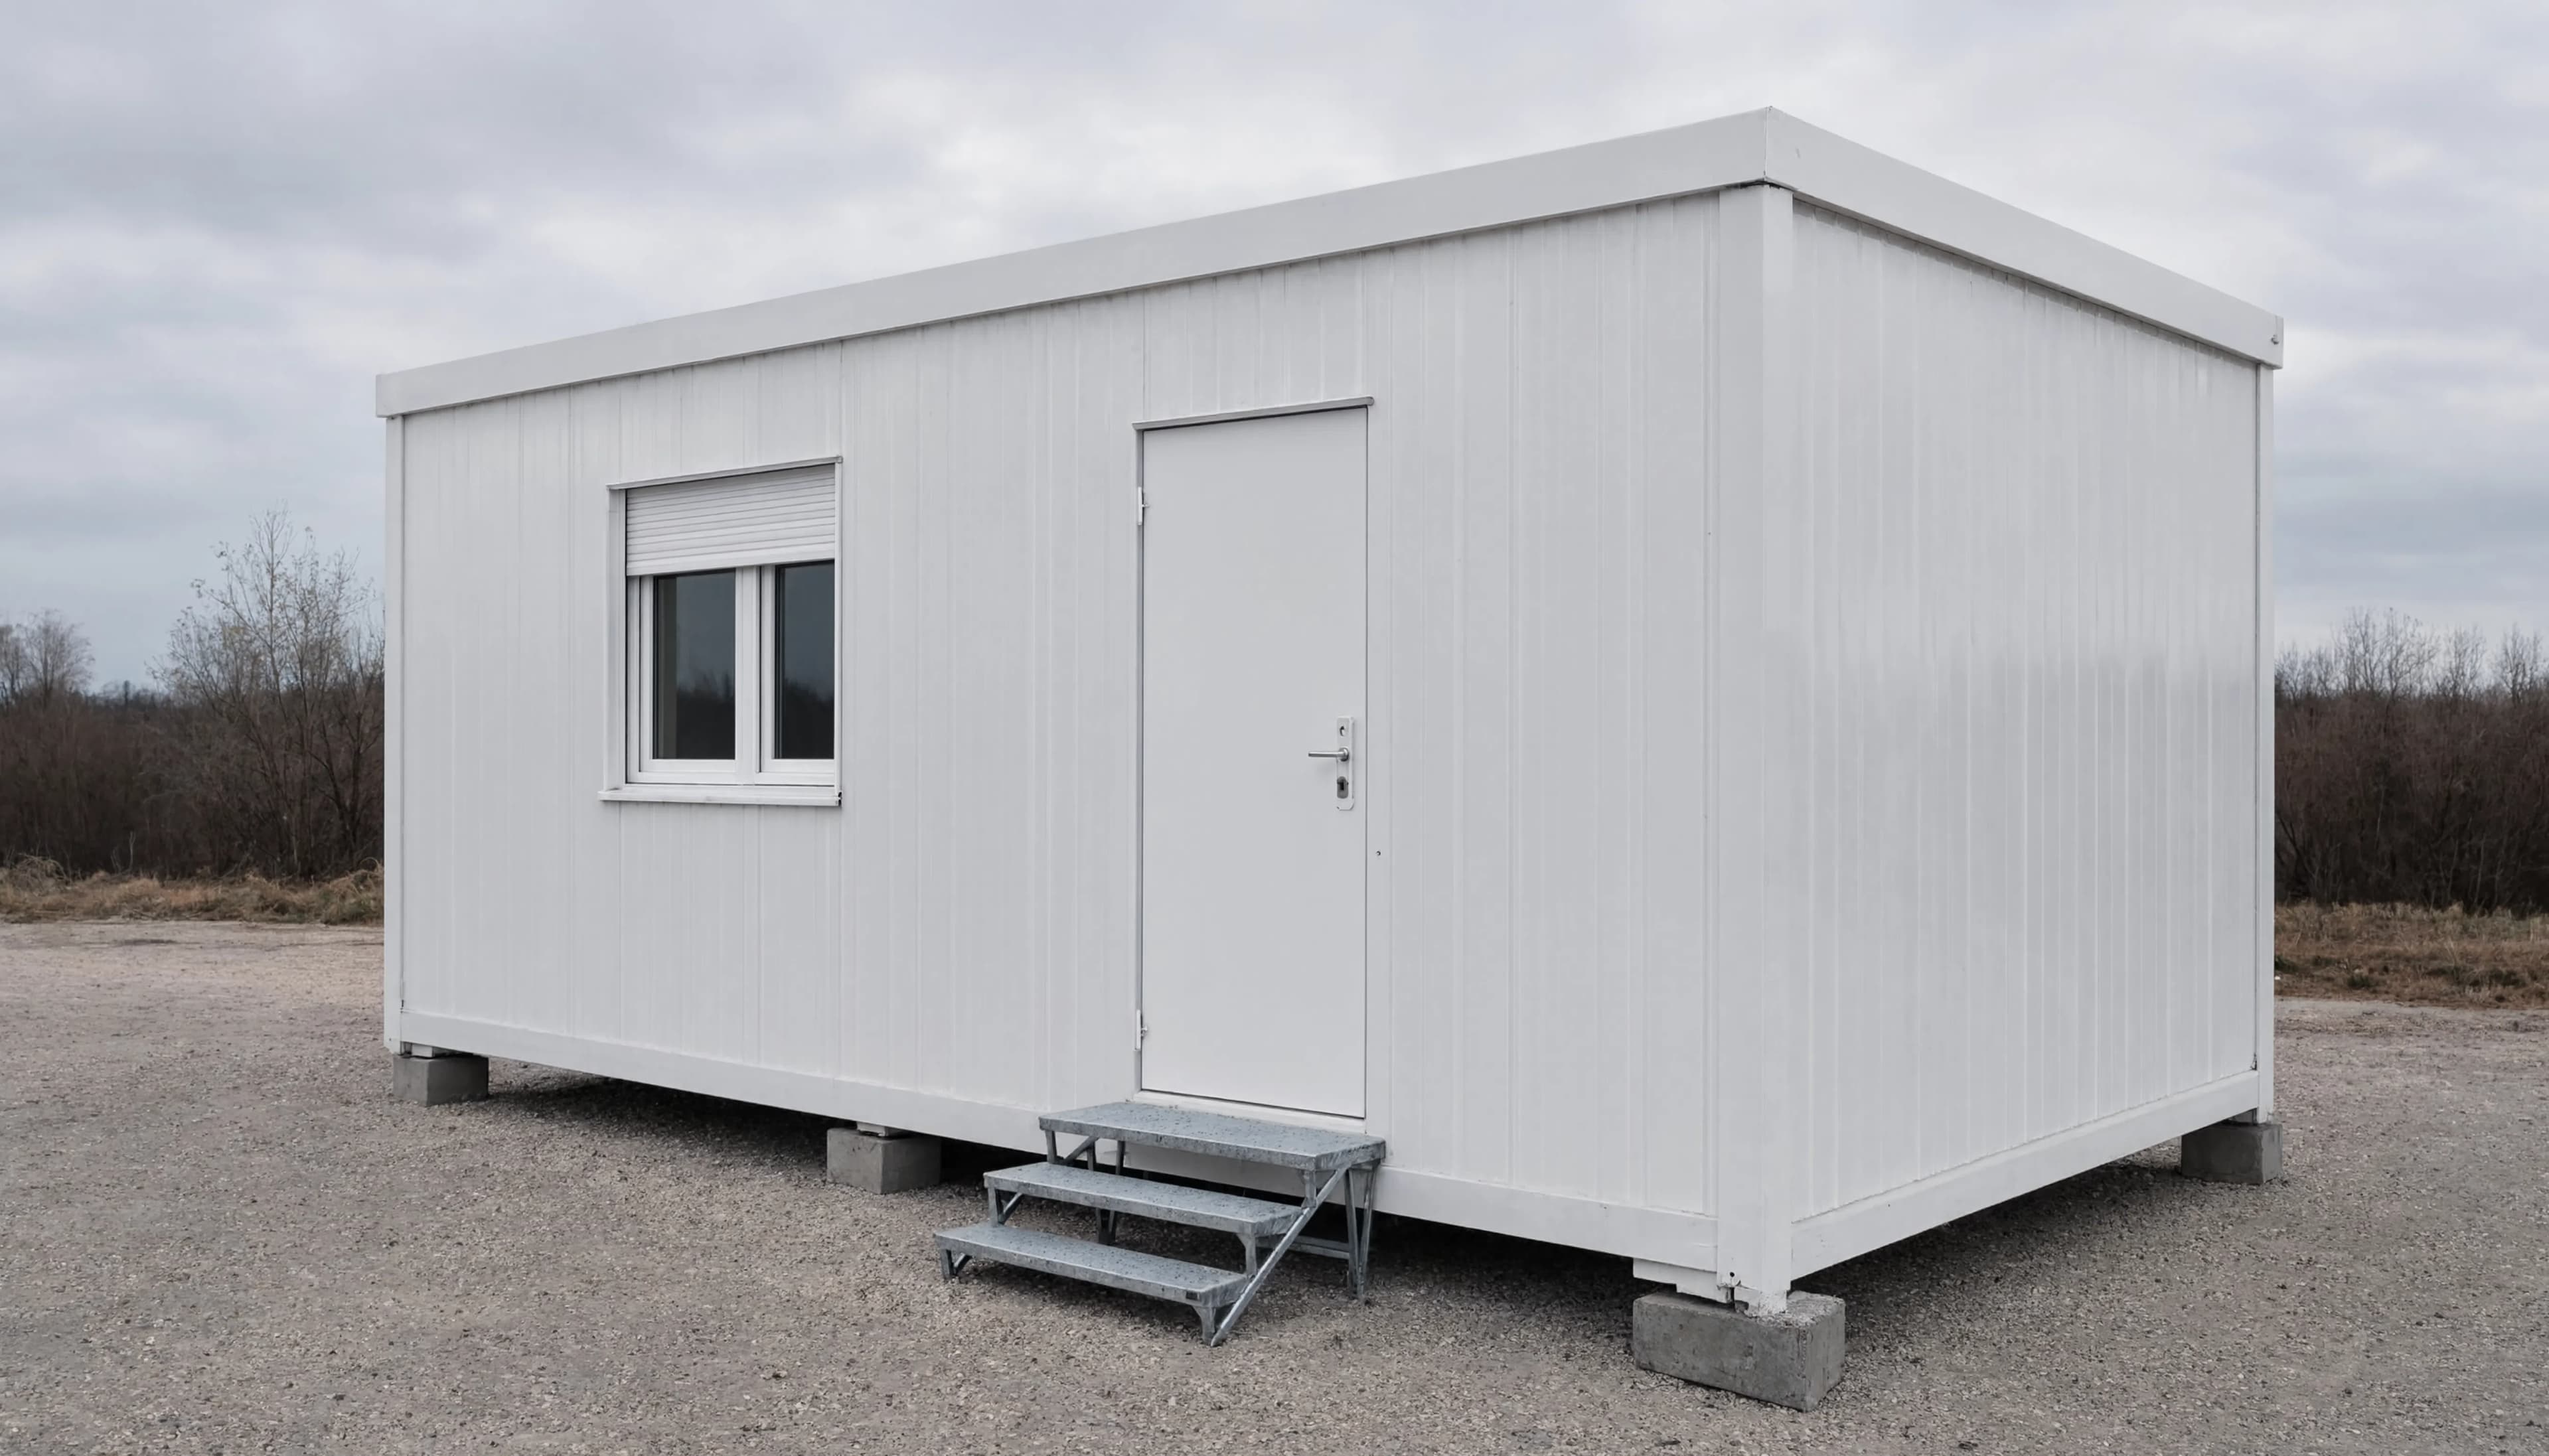
Choose the facilities for the actual users and work, then ask for the complete installed and serviced price. This page does not publish a verified US toilet-building rental sample.
Specify the exact units, usable facilities, fittings and capacity for the proposed workforce and working hours.
Include delivery, unloading, supports, assembly, water and drainage arrangements, electricity and commissioning before work starts.
Price cleaning, consumables, tank emptying and water replenishment, maintenance, emergency replacement and final collection.
Ask for the charge period, applicable sales taxes, minimum rental, extension and notice terms, and every delivery or collection charge. Commercial rental terms do not change the requirement to provide suitable employee facilities from the start and throughout the work.
Request an itemized quotationIdentify federal OSHA or the approved State Plan covering the employer and work. Construction sanitation and general-industry rules are different. Confirm facilities before work starts and maintain them throughout the project.
Confirm coverage for the employer and the work. Some State Plans cover only state and local government workers; private-sector work in those states generally remains under federal OSHA. Workplace sanitation and building or zoning approvals are separate checks.
For construction under federal OSHA, 29 CFR 1926.51(c) sets toilet provision by workforce in Table D-1, with specific temporary-field and mobile-crew provisions. An approved State Plan can impose different or additional requirements. Establish the governing rule before choosing the number and type of fixtures.
Specify: Record peak workforce, shifts, fixture types, privacy, accessible use, travel time, safe access and servicing. Federal rules allow specified nonsewer facilities unless local codes prohibit them; portable toilets are not automatically acceptable for every site.
Federal construction 1926.51(f)(3) requires lavatories at places of employment, with a specific exception for mobile crews and normally unattended locations having transportation readily available to compliant nearby washing facilities. Lavatories need hot and cold or tepid running water, cleansing products and hygienic drying. Employees handling harmful substances also need adequate washing near the work under 1926.51(f)(1). Hand sanitizer is not a general replacement for required soap-and-water washing.
Specify: Identify supply, drainage, freeze protection and cleaning. If a particular OSHA standard requires showers, 1926.51(f) specifies one shower per ten employees of each sex, or fraction, showering during the same shift. Assess hazardous-work decontamination separately.
Where a particular OSHA standard requires protective clothing because of toxic contamination, 1926.51(i) requires changing rooms with separate storage for street clothes and protective clothing. Other work may need changing, drying and personal storage following the hazard assessment and state rules.
Specify: Describe contaminants and laundering or disposal procedures, wet gear, privacy and clean/dirty separation. Do not treat an ordinary locker room as an approved lead, asbestos or other specialist decontamination facility.
State examples apply only in their jurisdiction. US requirements, exceptions and official references.
Describe the users and the facilities already available. Choose the number of modular buildings from the agreed facilities and proposed layout.
Specify fixtures, water supply, soap, drying and any required temperature under the rules for the employer and work. Federal construction 1926.51 has lavatory and hazardous-work washing provisions with stated exceptions; general-industry 1910.141 has a different scope. Determine federal OSHA or applicable State Plan coverage before selecting a self-contained unit.
Identify the tasks and workers required to shower during each shift, including workforce composition. Federal construction 1926.51(f)(4), when triggered by a particular standard, bases its conditional count on employees of each sex required to shower in the same shift. Peak simultaneous use also affects hot-water and drainage design; it does not replace that population.
Simultaneous occupancy, lockers, clothing to store or dry, benches and circulation space.
To confirm the number of site facilities, consider the workforce, its distribution, the duration and working conditions. The jobsite facilities inquiry preparation tool gives guidance with its limitations. The price of a modular jobsite building alone does not establish that it covers all your needs.
Check the jurisdiction's rules for separate or individual facilities, privacy, locks and any workforce thresholds before choosing a shared arrangement. A lockable cubicle alone does not prove that a shared restroom meets every state's requirements. Confirm accessible use, sanitary waste disposal and any required menstrual products, together with the shower and changing-room arrangement.
The number of cubicles is not enough to describe the expected service. Indicate the times of use and site constraints to choose the equipment with the supplier.
Water heater, supply and capacity suited to the intended use.
Available network or collection solution, building ventilation, maintenance and frost protection to be organized.
Ask for a layout with the lockers and benches. It allows you to check the space for getting changed, the openings and circulation when several people are present.
Seats, secure storage and enough space to change. Keep contaminated protective clothing apart from everyday clothes; separate locker rooms or separate use may be needed for privacy.
Wet clothes, need for drying, heating, ventilation and cleaning frequency.
Indicate the available water supply, drainage and electricity, their distance to the installation point and truck access. Photos can help the supplier prepare the solution.
Get a quote for connections, necessary lengths, installation and commissioning. Specify who carries out each service.
Ask for a suitable solution: water storage, wastewater collection and access for servicing. Specify the capacity between water refills and tank emptying, and who provides those services.
Gate, bends, slope, obstacles, maneuvering space and unloading distance. Have the ground and the module supports validated.
Several configurations are possible. Request the technical specification of the chosen model and its up-to-date plan; the size of an office or another toilet building does not apply to all models.
Ask the responsible zoning, building and health or wastewater authorities about placement, occupied use, utility connections and tank servicing. Check any applicable state modular-building program for the offered unit. A supplier's equipment specification or a workplace fixture count does not establish those approvals. Federal construction 1926.51(c)(3) itself makes its listed non-sewer toilet options subject to local-code prohibitions.
The ADA Standards, section 203.2, exempt portable toilets used exclusively by construction personnel on a construction site from section 213 and an accessible route. This is not a blanket exemption for every restroom trailer, modular restroom or temporary installation. Check the actual facility and users, especially public access, events or use after construction, and applicable state or local accessibility requirements.
Use our jobsite facilities regulations guide to separate OSHA or State Plan workplace duties from building and accessibility reviews. Showers and contaminated-clothing changing facilities depend on the applicable task-specific standards; a general trailer specification cannot decide that requirement.
Make sure every task and its price are allocated in the quote. Consumables, cleaning and any work on the tanks should match the intended use.
Cleaning, consumables, equipment maintenance, tank emptying if needed and service calls in case of breakdown.
Collection date and access, cleaning required, condition report and charges for repairs or restoration.
Describe the facilities, site and rental period so suppliers can quote for the complete service.
Describe separately the seating and the equipment for meals. Find the different uses in the modular jobsite building guide to organize the rooms and their connections.
Choose your workspace and equipment.
ReadCompare uses, prices and installation of units.
ReadPrepare all the spaces used by the teams.
ReadUS workplace guidance reviewed on . The supplier confirms the fitted unit, services, price and terms for your project.