Housing · Plans · Zoning and permits

Container homes in the United States: plan your build

Shipping container homes turn one or more steel containers into a dwelling through structural work, insulation and fit-out. Planning a container house starts with the plot and the rooms you need, then the modules and construction details. This guide covers approvals, finished space and the items to include in your budget. The United States has state and local approval routes, different adopted code editions and separate programs for some factory-built housing. Choose the project location before fixing the specification.

Explore container home designs and layout ideas to compare module sizes and floor areas before commissioning detailed drawings.

Request container-home quotes: describe your project once and compare any quotations received. Supplier participation and the number of responses are not guaranteed. ContainerFox does not build or sell homes.

Independent supplier matching service, free for the requester. Official texts reviewed on .

Top view of 4 containers 40ft standard placed side by side, to scaleContainer 1Container 2Container 3Container 440 ft31 ft 11.9 in

4 containers 40ft standard side by side: 1,218.5 sq ft of bare-shell internal floor area, before linings, and 1,279.8 sq ft of footprint measured on the outside of the shells, with no gap or overhang. Each module provides 304.6 sq ft of bare-shell area.

External length: 40 ft. Combined width: 31 ft 11.9 in (4 modules, each 8 ft wide). Display values may be rounded; the drawing uses the original dimensions.

Finished dwelling area and usable room sizes require a dimensioned design; this diagram does not demonstrate permission or building compliance.

Your project, a clear brief.

Building a container home: get competitive quotes.

From one professional to another, the prices of containers, their conversion and installation differ. Compare any quotations received against the same scope, specification and exclusions.

Independent supplier matching service, free for the requester.

  • One detailed project request.Describe your project once and compare any quotations received. Supplier participation and the number of responses are not guaranteed.
  • Comparable prices, line by line.Containers, conversion, transport, lifting and installation priced separately: you see where the difference lies, and you can negotiate.
  • Free and without obligation.You compare, then choose freely. ContainerFox neither builds nor sells homes.

What to decide before building a container home

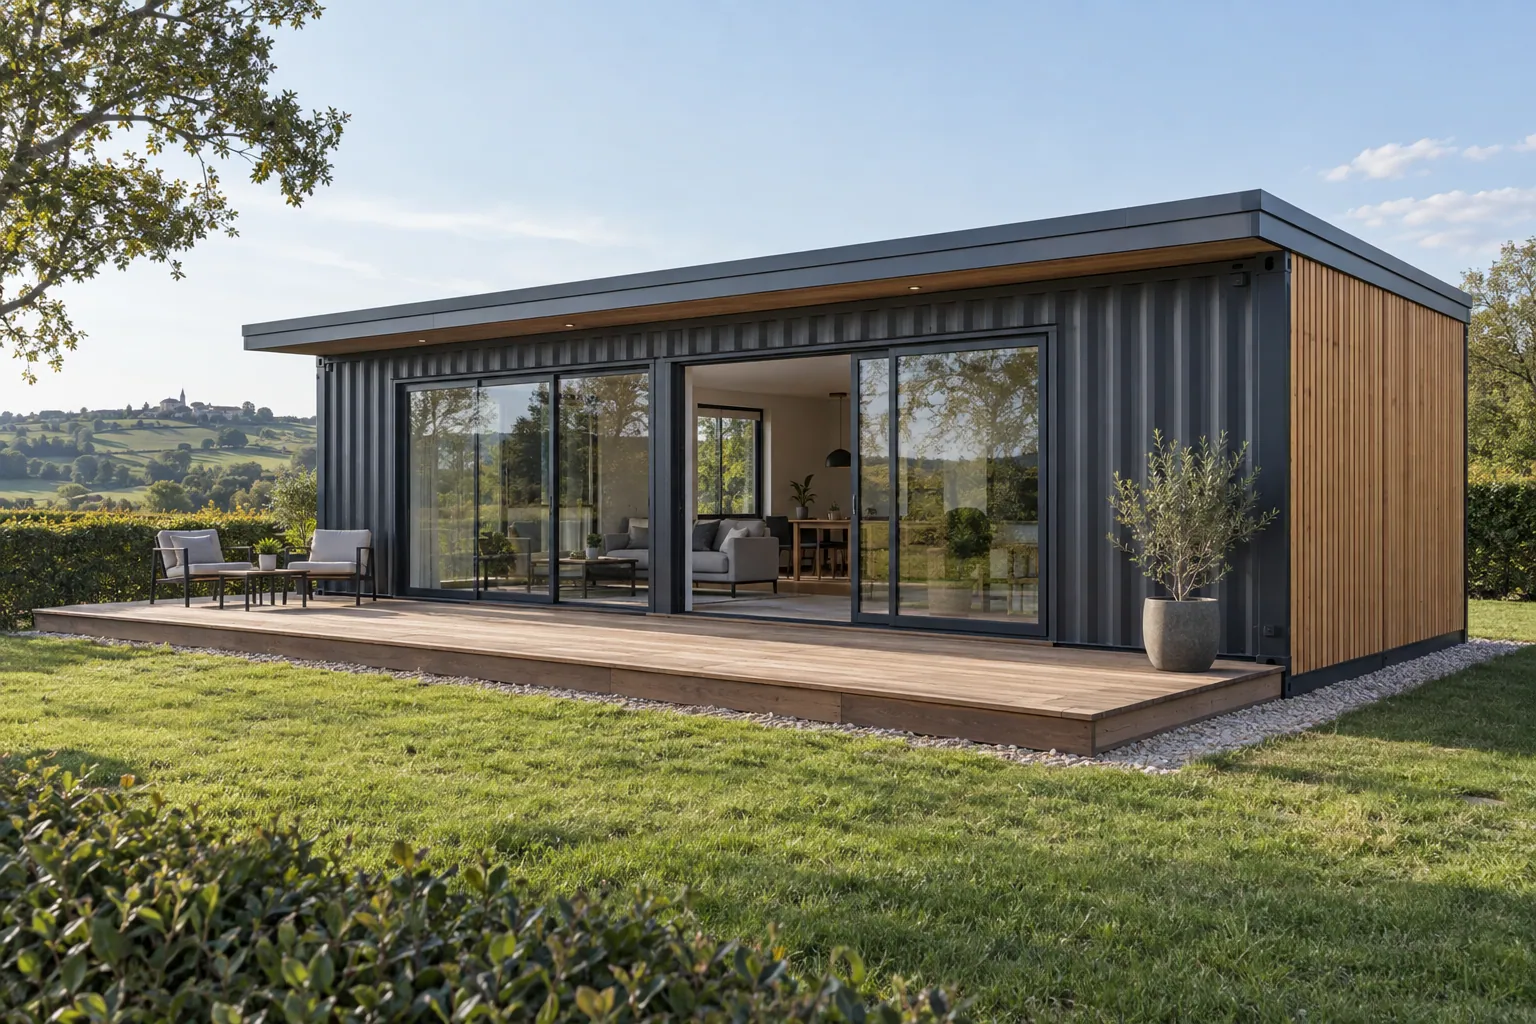
Illustration of a single-story container home in anthracite gray containers, with large glazed openings, timber cladding and a terrace on a plot in the countryside
Single-story home: containers placed side by side form a single volume. AI-generated illustration: not an actual build or a plan.
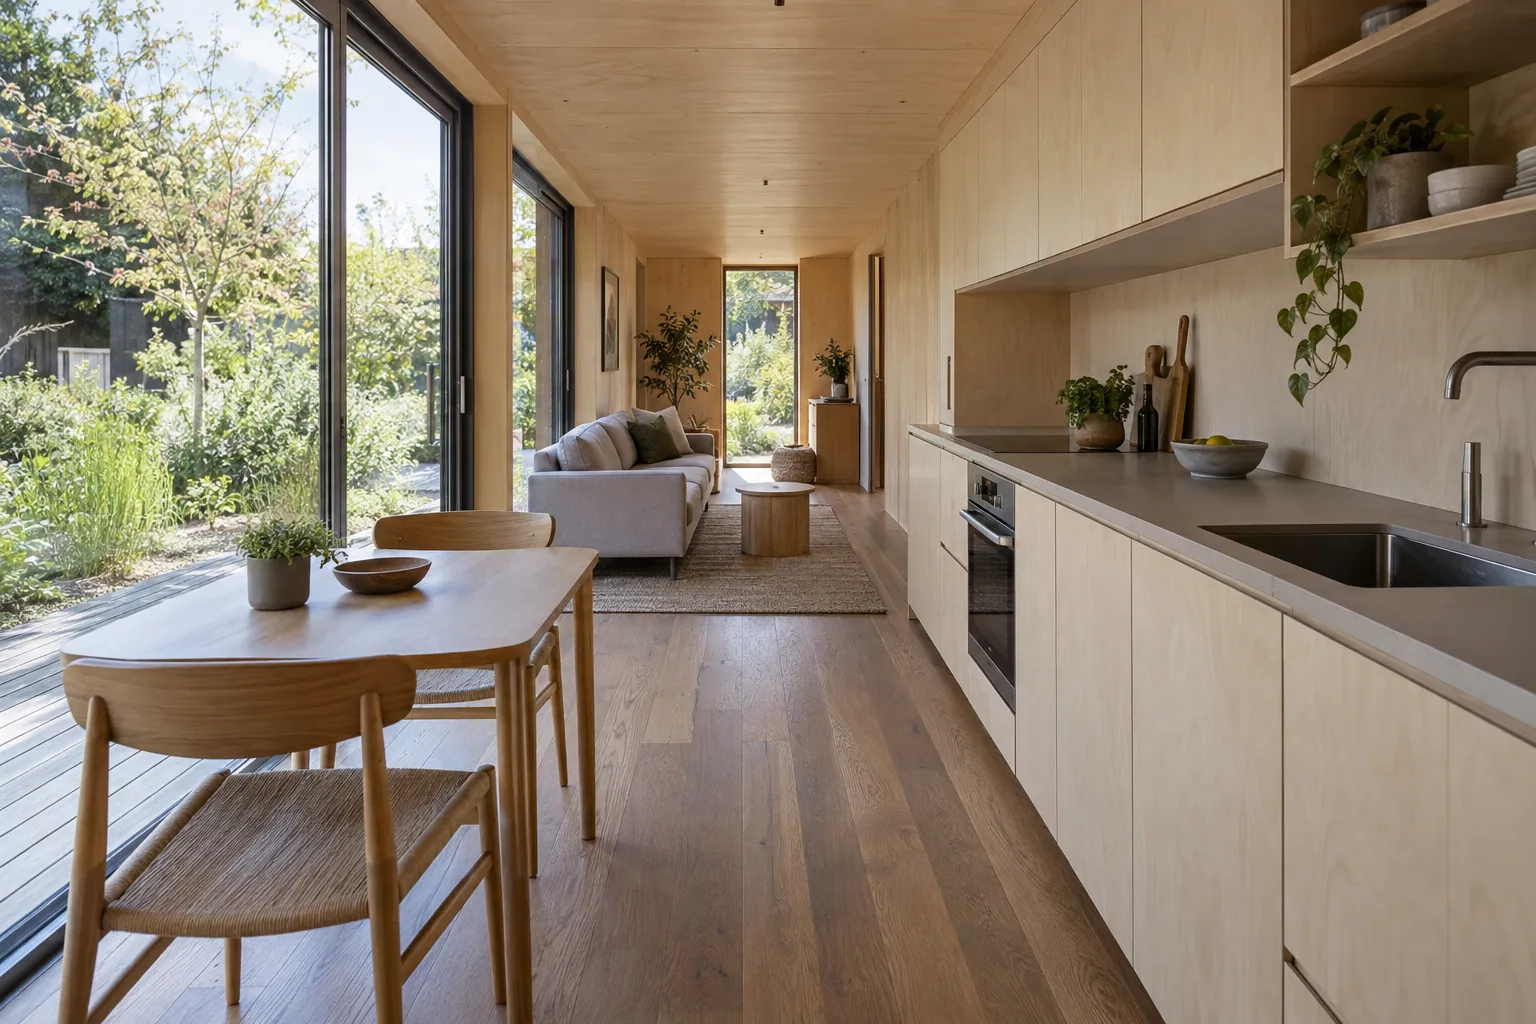
Illustration of the interior of a container home: open-plan living area and kitchen, light wood walls, large window opening onto the garden
Inside: insulation and cladding make you forget the steel, but the width remains that of the modules. AI-generated illustration: not an actual build or a plan.

From 1 to 6 40ft containers: what areas?

You need 4 containers of 40ft standard (1,218.5 sq ft bare-shell internal) or 8 containers of 20ft standard (1,194.8 sq ft) to reach 1,076.4 sq ft bare-shell internal area. The table adds together the internal floor areas of the containers and the footprint of modules placed side by side.

Floor areas calculated for 40ft standard containers, based on the dimensions of the model cited
Number of containersBare-shell internal areaSingle-story footprintQuote request
1304.6 sq ft319.7 sq ftGet a quote
2609.2 sq ft639.4 sq ftGet a quote
3913.9 sq ft960.1 sq ftGet a quote
41,218.5 sq ft1,279.8 sq ftGet a quote
51,523.1 sq ft1,599.5 sq ftGet a quote
61,827.7 sq ft1,919.2 sq ftGet a quote

Bare-shell area is measured before linings and does not describe the finished rooms. The footprint sums the external areas of the modules at ground level. Show courtyards, gaps, terraces, projecting roofs and any overhang separately; the rectangle enclosing an L-shaped or U-shaped layout is not the same measure.

On two levels, 4 containers occupy the footprint of 2, i.e. 639.4 sq ft. The 40ft high cube keeps the same internal length and offers more height: 8 ft 10.3 in instead of 7 ft 10.3 in on the models mentioned. The dimensions of the 40ft vary by manufacturer.

Compare container home plans and calculate the bare-shell area

A permanent home: start with the plot and local requirements

Confirm residential land use and a coordinated building design before ordering a converted shell. Approval for an accessory storage building, a transport certificate or a small footprint does not authorize an independent home.

California

Planning. Ask the city or county about residential or accessory-dwelling use, zoning, setbacks, lot coverage, fire access, utilities and any coastal or other overlay. A storage approval does not authorize a dwelling.

Building approval. Use the applicable California Building Standards Code and local amendments. Establish whether factory work needs a separate state approval pathway and which drawings, engineering and inspections the local building department requires.

Texas

Planning. Confirm local zoning where applicable, deed restrictions, setbacks, floodplain status, water and wastewater. County and municipal powers differ; absence of a municipal zoning ordinance does not establish permission for every site.

Building approval. Ask TDLR whether the proposed off-site work is regulated industrialized housing or a building under its IHB program. Determine the state factory requirements and local site, foundation and installation responsibilities. Do not substitute a HUD label claim for this assessment.

Washington

Planning. Check zoning, dwelling use, setbacks, critical areas, flood conditions, access and servicing with the local authority. Confirm any land-specific or tribal jurisdiction rather than inferring it from the mailing address.

Building approval. Washington L&I regulates covered factory-built modular and mobile structures. Confirm whether the container conversion needs plan approval, inspections and an L&I insignia before shipment. The local building department still controls the relevant site and installation approvals.

Manufactured housing: a separate federal route

Planning. Ask the local authority whether the intended dwelling classification and location are permitted. A chassis, wheels or a seller's description alone does not establish the legal category or remove site requirements.

Building approval. HUD-regulated manufactured homes are constructed to federal standards within the statutory definition and certification system, including a permanent chassis. A repurposed shipping container does not automatically qualify. Modular homes and site-built conversions generally follow different state and local approval routes.

Other states and Washington, DC

Planning. Identify the city, county or other authority responsible for zoning, building, fire and public health at the project address. Establish jurisdiction separately for tribal and federal land; include floodplain, wetlands, septic and utility approvals where relevant.

Building approval. Find the adopted residential or building code, energy and trade codes, local amendments and any state modular-building program. The 2021 IRC's container structural provisions refer to IBC section 3115; the applicable edition and any alternative-method route must be confirmed locally.

The detailed guide explains state and local codes, local permits, site checks and the completion process. A supplier should identify the rules and edition used for your home in writing.

Check container-home permit rules for your location

Design the home, not just the container conversion

These are the items to give your architect or designer, engineer and specialist contractors. Resolve them together before openings are cut or concealed factory work is closed.

Confirm the rules for the project address. ICC model codes need adoption by the relevant state or local jurisdiction. Confirm the applicable IRC or IBC edition, local amendments and any factory-building program, and agree the evidence for the completed home with the permit authority. Certification of an individual material or shipping container does not establish building compliance.

Structure and foundations

Openings, removed walls, stacking and cantilevers change the load path. Assess the actual shell condition, connections and lifting sequence.

Ask for: Site-specific foundation and structural design addressing ground conditions, frost, snow, wind and other applicable loads.

Use the locally adopted code and required professional design.

Fire safety and escape

Coordinate exits, bedroom escape, smoke alarms, any required carbon monoxide alarms, separations, linings, insulation, penetrations and fire-service access.

Ask for: A fire-safety design and material evidence for the complete assembly, including alarm locations, power and interconnection under the adopted code.

Steel alone does not establish the finished home's fire performance; carbon monoxide alarm requirements can depend on fuel-fired equipment, attached garages and local amendments.

Insulation and moisture

Resolve thermal bridges, air and vapor control, weatherproofing and condensation at roofs, floors, openings and joints.

Ask for: Climate-specific envelope details coordinated with ventilation and local energy requirements.

There is no single insulation thickness suitable for every US climate and location.

Heating and services

Select heating, cooling, hot water and electrical supply for the finished design. Plan freeze protection and maintenance access.

Ask for: Required energy calculations, trade permits, approved equipment and commissioning records.

Confirm state and local requirements before specifying equipment.

Ventilation and comfort

Plan fresh air and extraction around occupancy, moisture and the airtight envelope. Assess summer heat as well as winter operation.

Ask for: Ventilation design, installation details and commissioned operation.

Use the requirements adopted for the site's climate and occupancy.

Finished rooms and access

Measure clear rooms after insulation, structure and services. Allow for doors, stairs, bathrooms, exits, headroom and the raised entrance.

Ask for: Dimensioned finished plans addressing applicable room and accessibility requirements.

Bare-shell floor area is not a permit exemption or occupancy approval.

Land and shell history

Investigate soil conditions, flooding, contamination and drainage. Check previous cargo, coatings and timber floors when selecting a used shell.

Ask for: Site investigations and required environmental, wastewater, stormwater and utility approvals.

Confirm additional local and public-health requirements.

Radon and soil gas

Address soil-gas entry in the foundation and service-penetration design using the code adopted for the site. Coordinate any required provisions for later radon mitigation.

Ask for: Foundation details and a plan for long-term radon measurement after occupation, using EPA guidance and an appropriate test protocol under normal living conditions.

EPA recommends fixing homes at 4 pCi/L or above and considering action at 2–4 pCi/L. Testing remains necessary even with radon-resistant construction; these are health recommendations, not a nationwide permit rule.

Builder licensing and new-home protection

Before contracting, establish which state or local contractor licenses, registration, insurance, bonds and legally required warranties apply to the actual construction arrangement.

Ask for: Verify required licenses, insurance and any required project registration or warranty coverage, or the conditions of a valid exemption, with the responsible regulator or program.

Factory-built and owner-built homes can have different rules. These legal checks are separate from a lender's or insurer's requirements.

Factory work and final approval

Fabrication can conceal critical details before inspectors see them. Allocate responsibility for site joints and transport damage.

Ask for: Inspection plans, photographs, certificates, test results and required occupancy documentation.

Factory delivery and warranties do not replace local approval.
From the first site inquiry to a completed home

  1. 1. Confirm the site and intended use

    Send the authority the address, site plan, proposed occupancy, duration, modules and servicing needs. Check zoning, title restrictions and access before ordering.

  2. 2. Establish the permit and design brief

    Identify the adopted code, permits and required professionals. Check state and local contractor licensing, contract protections and any required warranty coverage before contracting. Record finished-room needs and responsibility for coordinating the design.

  3. 3. Design the complete home

    Resolve structure, foundations, fire, energy, moisture, ventilation and access together. Budget for site work and services.

  4. 4. Secure approvals before work

    Obtain required permissions and agree factory and site inspections before fabrication. Refer design changes to the permit authority.

  5. 5. Inspect, test and complete

    Complete inspections and commissioning, obtain required occupancy clearance and hand over drawings, certificates and operating instructions. Include a plan for radon testing after occupation.

Building a container house: what belongs in the budget?

A container home price may cover construction only. Ask for a line-by-line breakdown of the shell, conversion, site works and completed installation, including what is excluded or left to you. This page does not publish any home prices.

Compare quotes on the same scope: same area, same level of finish, same items included. Two displayed prices may cover very different services.

Contractor licensing and new-home protections differ by state, locality and project. Confirm the requirements at your project address before signing the construction contract.

Turnkey, weathertight shell or self-build

The scope of the contract changes what remains your responsibility. Whatever the option, ask for a written list of what is included.

Turnkey

The company delivers the finished home. Ask suppliers to specify what remains outside the contract: land, connections, surroundings.

Weathertight shell

Agree the roof, wall and opening assemblies included in the shell package. Specify airtightness and moisture-control work separately; a closed shell is not proof of tested air leakage or completed insulation. List the interior and site work still required.

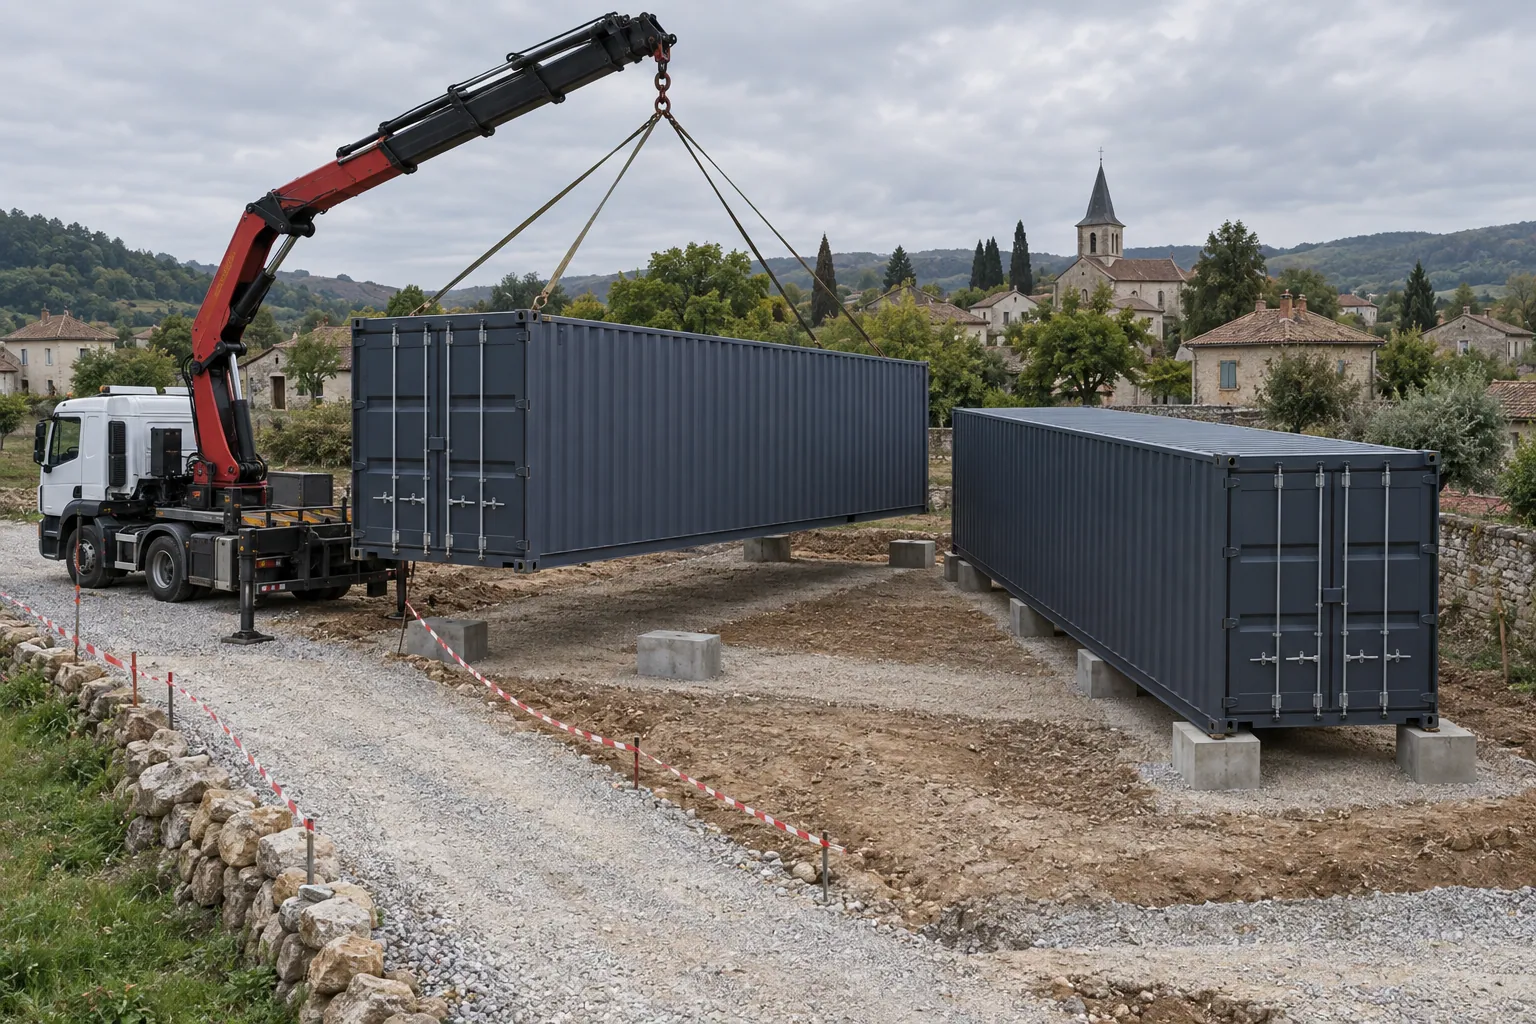
Illustration of delivery of a container to a building plot: a truck-mounted crane lowers it onto concrete foundation pads, a second container is already in place
Installation: each module is lifted by a truck-mounted crane and placed on prepared foundations. AI-generated illustration: not an actual build or a plan.

Request quotes for your container home.

Package, number of modules and site location: describe your project once and compare any quotations received on the same basis. Responses depend on participating suppliers. Free and without obligation.

Compare quotes for my home

Only the containers? Get a quote for purchasing 40ft high cube containers (format can be changed in the request).

A single module?

A single container offers 304.6 sq ft of bare-shell internal floor area in 40ft standard and 149.6 sq ft in 20ft standard. A permanent independent studio, an ancillary room and a backyard office are different zoning and building proposals. Identify the actual use before choosing a specification; one module does not establish a small-home exemption.

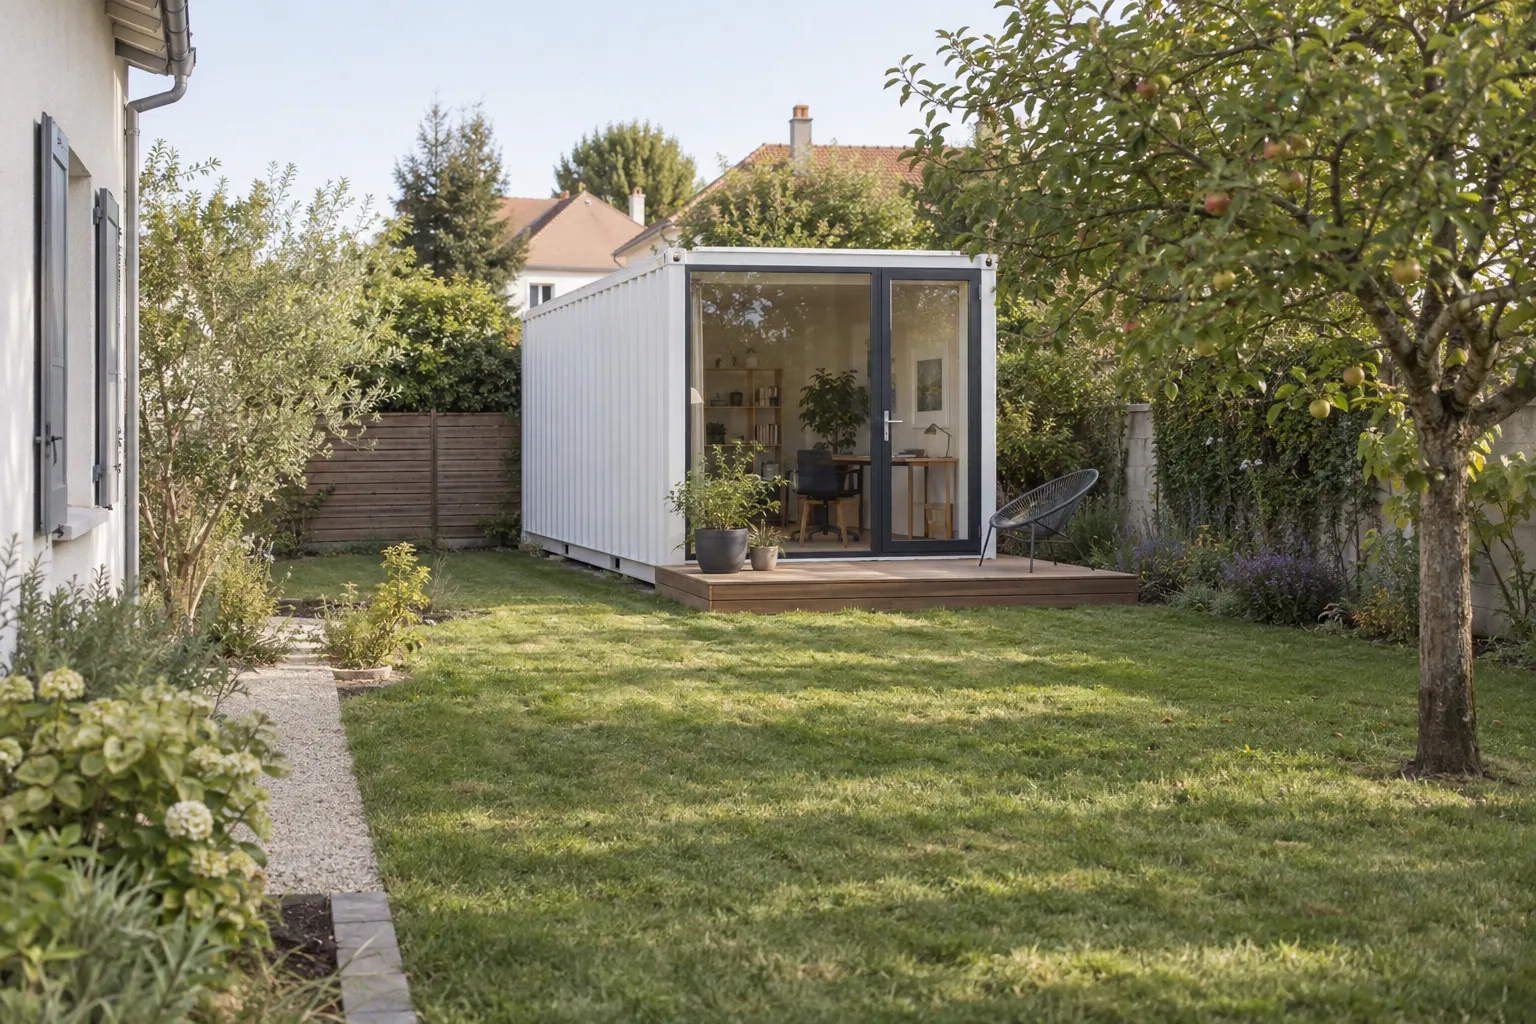
Illustration of a garden studio in a white container, glazed front and small timber terrace, at the end of a garden
A single module at the end of the garden: office, studio or guest bedroom. AI-generated illustration: not an actual build or a plan.

Advantages and limitations, no promises

Check the shell and finished design separately. This page does not publish any lifespan figures.

Dimensions known in advance

External dimensions of containers are set by ISO 668; internal dimensions, published by manufacturers, vary from one model to another. Areas can therefore be calculated before purchase, to be confirmed on the specification sheet of the container offered.

New or used

Container shells are available one-trip or used. A used shell should be chosen based on its structural condition, watertightness and flooring, checked before purchase.

Points to check on a used shell

Insulation and condensation

Insulation can help control surface condensation, but its performance depends on the complete construction and indoor conditions. For occupied conversions, coordinate insulation, air leakage, vapor control and ventilation; have the designer assess condensation in the proposed assembly. Have insulation, ventilation and cold spots around the joinery assessed together.

Survey the shell before design

Ask for the actual container's dimensions, construction details and condition survey. Record the corrugated walls, corner posts, door frame and any previous repairs before designing openings or connections. A general container standard does not supply the measurements or structural design for your particular shell.

Allow for insulation, linings and structural work when drawing the finished rooms. Have a structural engineer assess the proposed alterations and supports.

Cut-outs and reinforcements

Each opening cut into a container wall alters its structure: have the reinforcements and supports checked before any work. For international container transport, modified units may also need reassessment under the CSC Convention; that transport regime does not approve a home.

Durability and maintenance

Specify corrosion protection, moisture control and accessible inspection details. Ask for a maintenance plan covering the roof, floor underside and module joints, and distinguish the finished building warranty from the shipping history of the shell.

Your questions about container homes

Are permits required for a container home?
Treat a new independent container home as a dwelling project. Ask the municipality or authority having jurisdiction about zoning, development approval, building permits and occupancy. Storage-building rules do not automatically authorize a home, and no single national floor-area exemption applies.
How many containers for a home of 1,076.4 sq ft?
You need 4 containers of 40ft standard (1,218.5 sq ft bare-shell internal) or 8 containers of 20ft standard (1,194.8 sq ft) to reach 1,076.4 sq ft bare-shell internal area. This is bare-shell internal area before insulation, linings and partitions. Determine the finished dwelling area and room sizes from a coordinated plan; more modules may be needed.
Do you need an architect for a container home?
Appoint a designer experienced in housing and non-standard construction, with structural and energy specialists for the work. Agree who coordinates the local building-code compliance design, site and permit drawings, factory details and site installation. A module supplier's sales layout is not a complete building-permit application.
Can you put a container home on rural or agricultural land?
Confirm that the proposed residential use is permitted for the actual lot. Check zoning, setbacks, access, flood and soil conditions, utilities and any protected status. Apply the adopted state or local building code and local ordinances. Owning land or describing a unit as movable does not establish permission.
Is a container home cheaper than a conventional house?
Compare complete, site-specific dwelling quotes with the same finished area and specification. Include land, surveys, design, reinforcement, insulation, foundations, delivery and crane lifting, services, drainage, testing, fees and contingency. A low shell price does not establish a lower completed-house cost.
What determines the lifespan of a container home?
Ask for the shell survey, corrosion and moisture design, access for inspection, maintenance schedule and repair provisions. Distinguish the design life of the finished building from a product warranty or a container's shipping history. Check warranty and insurance acceptance for the actual construction system.

Container home guides

Planning and building guidance reviewed on . These are program overviews and questions for the responsible authority, not confirmation of the adopted code for a parcel. Some original code texts were inaccessible at the latest source check; their provisions and amendments still need confirmation. Use the jurisdiction, code edition and transition rules for your application. The design checklist is not a set of structural calculations.

Shell areas use the model dimensions on the 40ft container page, before deductions for insulation, partitions or structural work.

Updated · Official guidance reviewed · Areas calculated from dimensions of listed models, before insulation. ContainerFox does not build or sell homes and publishes no home prices; nothing on this page replaces advice from your local planning authority.

Compare quotes for my home

Free · No obligation