Start with the lot
Describe a primary home or an ADU. Ask planning whether that use, location and layout can be considered.
Get: the land-use route
Build a home · United States
Select your state, city and project to research the rules for a container home or ADU. See which permits are required, what conditions apply and how to start your application.
Find the rules for your location and use.
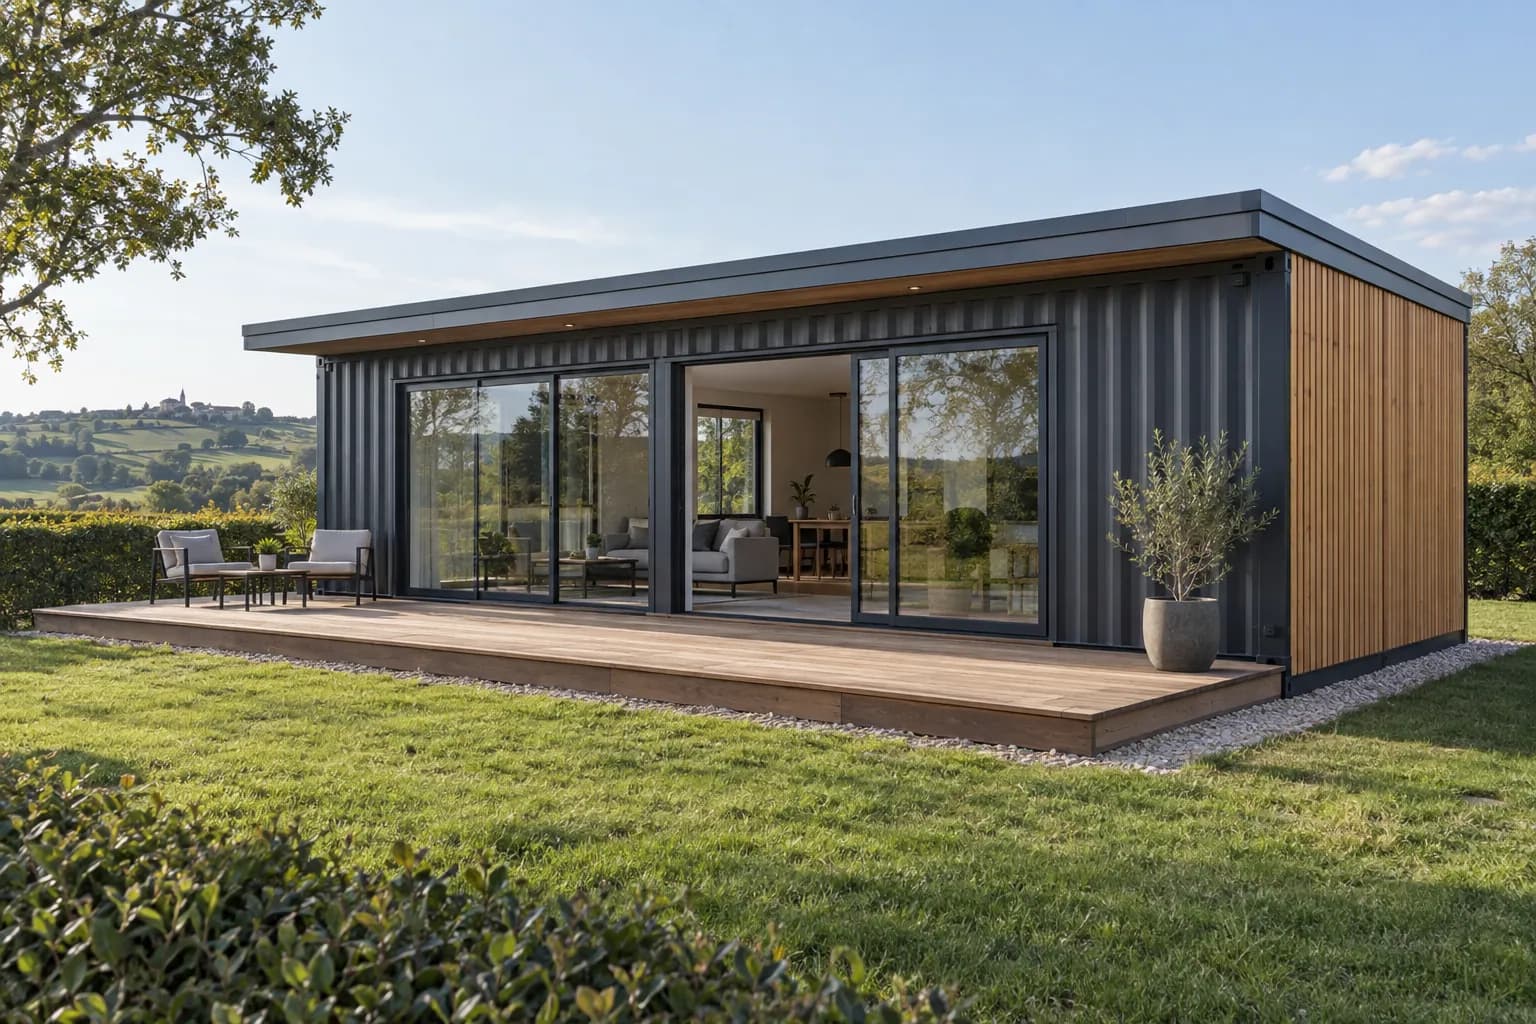
Plan the home and the site.
The lot, design and approval route come first.
AI-generated illustration · Example project
Your location. Your project.
Free · No account neededPermits, placement and conditions — with official rules you can check.
Before you order
Choose where the container will go and how you will use it.
Your result will show
Published by ContainerFox.
The search uses your location and project to find public documents from official authorities. AI helps research and summarize the rules found.
Match the location and use
A home, an ADU and a storage container need different checks. City limits and county areas are treated separately; a mailing address alone does not establish jurisdiction.
Summarize the sources
The result links a research summary to official sources found. A summary can miss amendments, exceptions or context. Read the original document and confirm the rule and its applicability with the responsible authority before relying on it for your project.
Show what remains unknown
Unconfirmed rules and property-specific questions stay visible. A search result is an information summary; it does not approve a parcel or issue a permit.
Each published example shows its document-check date. Search results show their research date; local requirements can change.
The order matters
Describe a primary home or an ADU. Ask planning whether that use, location and layout can be considered.
Get: the land-use route
Identify site-built or factory construction. Agree the local and any state reviews before design or fabrication.
Get: the review responsibilities
Submit the requested design package. Arrange required approvals before work and the release needed before moving in.
Get: the application and inspection list
Your first project folder
Use this list to agree the design scope. Your permit authority confirms which documents, signatures and professional seals it requires.
Boundaries, building position, setbacks, access, levels and service routes.
Owner + designer
Rooms, exits, ceiling heights and usable space after insulation and finishes.
Designer
Shell condition, cut openings, reinforcement, connections and foundations.
Project engineer
Roof, walls, fire protection, insulation, moisture control and ventilation.
Design team
Electrical, plumbing, heating, water and sewer or septic responsibilities.
Designers + trades
Who approves concealed work, installs connections and provides completion records.
Builder + manufacturer
Your site, on one page
Illustrative sketch. It is not a survey, a required setback or an approved design.
Choose the right approval route
Clarify the division of work before signing. Residential use, finished layout and site conditions matter in either route.
Agree the structural and foundation design, trade permits and inspections with the local team. Include openings, reinforcement, insulation and finished room sizes.
Before work: identify who signs and submits the plans.
Ask whether a state factory-built program covers this unit. Confirm factory inspections, site foundations, connections and local occupancy responsibilities separately.
Before manufacture: confirm the accepted review route.
Published examples
A specific location, a specific project and the documented answer. Use the search above for your own location.
Austin, Texas — confirmed city jurisdiction
New single-family dwelling, converted and assembled on site
Permit answer
A new dwelling goes through Austin Residential Plan Review. Container construction does not establish that the proposed house is acceptable on this particular lot.
Prepare the application
Use the New Construction or Addition web form with the plot plan and coordinated construction drawings.
Austin Development Services
Complete plan review
After intake acceptance, pay the review invoice and address comments through the city's modification process.
Residential Plan Review
Activate the approved permit
Arrange permit activation and the required inspections before the relevant construction work.
Austin Development Services
Washington State — installation city or county not specified
Container dwelling completed off site under the modular-building program
Permit answer
A covered modular building needs L&I approval and its insignia before leaving the factory. That approval does not decide whether the dwelling can be installed on your lot.
Coordinate factory plans
Have the manufacturer submit the residential design, structure, services and location-specific design criteria.
Washington L&I
Document factory approval
Arrange factory inspections and verify the approval and insignia for the unit before shipment.
Washington L&I
Obtain site approval
Submit the actual site and foundation details locally, coordinated with the approved module.
Local building department
Texas — installation municipality not specified
Factory-built permanent dwelling within the Texas IHB program
Permit answer
Where the home qualifies as Texas industrialized housing, the approved modules, permanent foundation and installation inspections form separate parts of the project. Applicable local site requirements remain.
Verify the supplied home
Obtain the approved module drawings and identification, and establish who holds the builder registration or installation permit.
Texas TDLR IHB program
Prepare the site
Obtain applicable local permits and coordinate the permanent foundation and on-site connection details.
Local authority and site design team
Arrange phased inspections
Plan foundation, set and final inspections through the municipal or approved program route, as applicable.
Municipal or approved IHB inspector
Keep the project moving
Checkpoint 01
Checkpoint 02
An inquiry or a supplier’s quotation is not an issued permit. Keep the authority’s written decisions with your project records.
Quick answers
No. Describe the residential use from the start. A home or ADU needs its own land-use and building review; the rules for an unoccupied storage container do not determine that route.
Confirm exactly what the approval covers. Local land use, foundations, utilities, installation and occupancy can remain separate. Ask who inspects each part before signing the package contract.
You can make that commercial decision, but do not assume the selected shells or design will be accepted. Establish the approval route first and put redesign, storage, cancellation and refund terms in writing.
Ask the permit authority which licensed professionals and sealed documents it requires for this project. Container alterations, connections, foundations and local design loads need coordinated assessment.
Ask which final inspections, utility releases and occupancy approval apply. Delivery or completion of the factory work alone does not authorize occupation.