Describe the actual use
List the contents, dates and number of containers. Flag power, alterations, workshop use or any overnight stay.
Get: the right use classification
Prepare your yard · United States
Choose your state and city to research whether a storage container needs a permit, where it can be placed and which exemptions may apply.
Find the rules for your location and use.
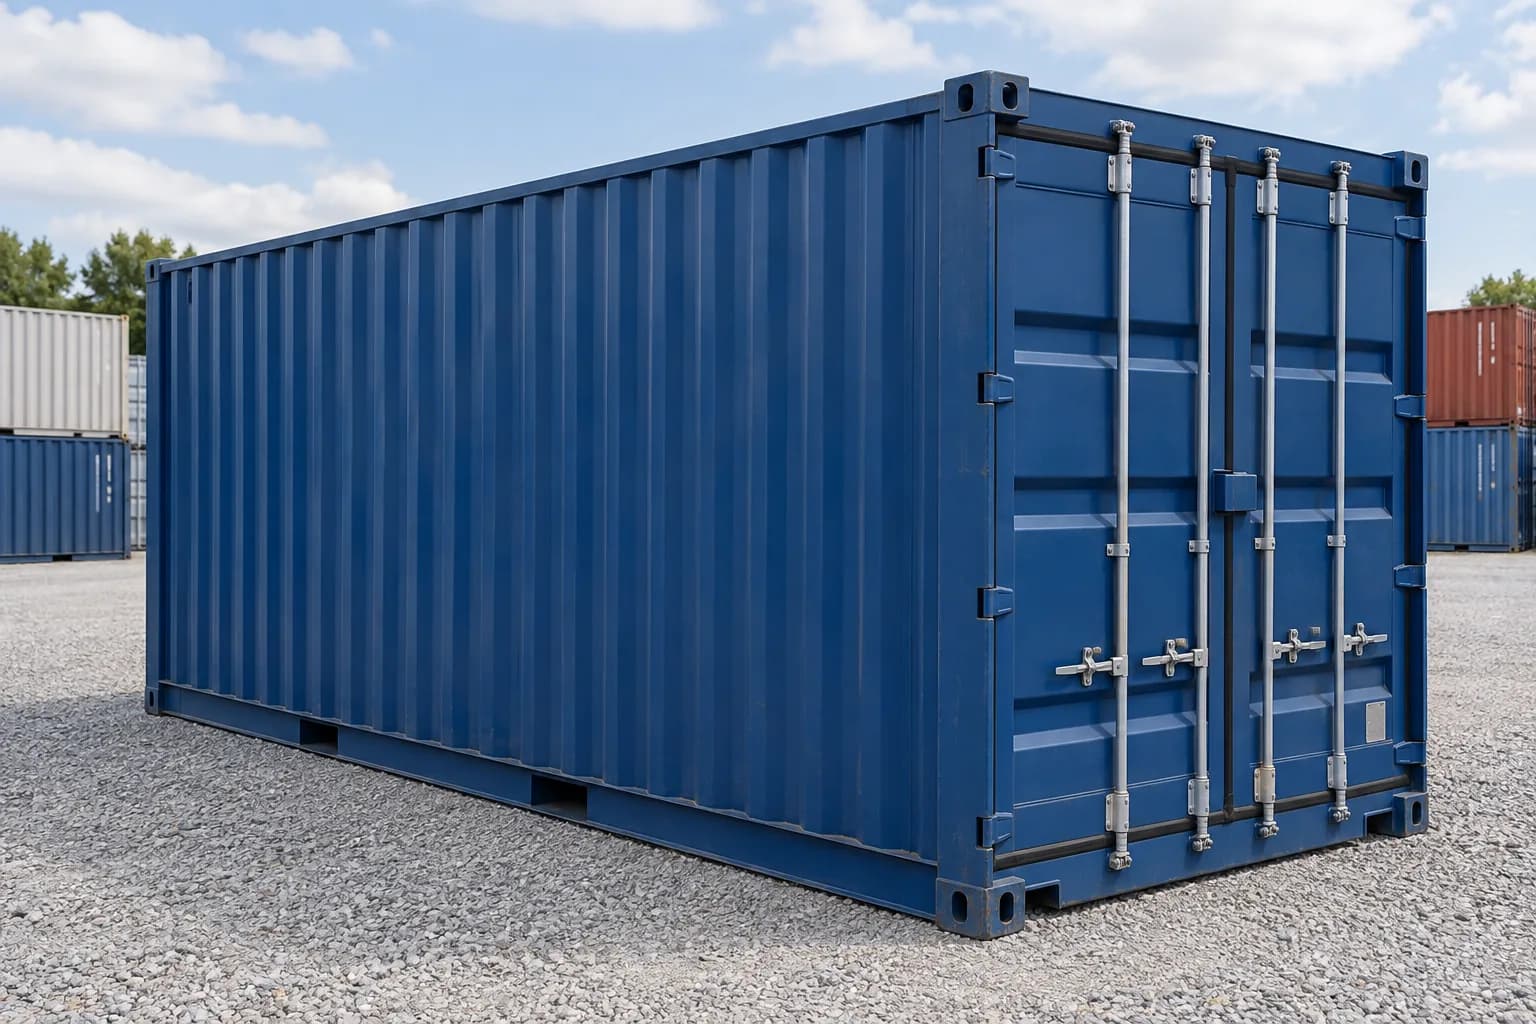
Plan the container’s position.
A plan for placement, access and removal.
AI-generated illustration · Example project
Your location. Your project.
Free · No account neededPermits, placement and conditions — with official rules you can check.
Before you order
Choose where the container will go and how you will use it.
Your result will show
Published by ContainerFox.
The search uses your location and project to find public documents from official authorities. AI helps research and summarize the rules found.
Match the location and use
A home, an ADU and a storage container need different checks. City limits and county areas are treated separately; a mailing address alone does not establish jurisdiction.
Summarize the sources
The result links a research summary to official sources found. A summary can miss amendments, exceptions or context. Read the original document and confirm the rule and its applicability with the responsible authority before relying on it for your project.
Show what remains unknown
Unconfirmed rules and property-specific questions stay visible. A search result is an information summary; it does not approve a parcel or issue a permit.
Each published example shows its document-check date. Search results show their research date; local requirements can change.
The order matters
List the contents, dates and number of containers. Flag power, alterations, workshop use or any overnight stay.
Get: the right use classification
Ask planning and building staff about location, setbacks, screening, supports and any permit application.
Get: the rules for your property
Confirm the placement and required approvals before dispatch. Check truck access, unloading and removal with the carrier.
Get: a delivery-ready site
Your first project folder
Start with these details for the first inquiry. The authority will tell you whether formal drawings or additional assessments are needed.
Street address, parcel number if available, owner permission and jurisdiction.
You / property owner
Boundaries, nearby buildings, container footprint and clearances to each.
You / site planner
Length, width, total height, number of units and door opening direction.
Container supplier
What is stored, who enters, arrival date, duration and planned removal.
You
Proposed supports, surface, drainage, slope and overhead / underground services.
Supplier + site team
Gate opening, route, turns, unloading position and any street occupation.
Carrier
Your site, on one page
Illustrative sketch. It is not a survey, a required setback or an approved design.
Same box. Different proposal.
Describe the real use from day one. A storage permission does not automatically cover a workshop or a place to sleep.
List the contents, how often you enter and the removal date. Confirm placement, screening, supports and any temporary-use conditions.
Start with: planning + building staff.
State the activity, equipment, occupants and added services. Ask about classification, fire safety, exits, electrical work and ventilation.
Start with: the actual activity and alterations.
Describe the dwelling or ADU proposal. Use the residential route to review land use, finished living space, structure, services and occupation.
Next: the container-home permit guide.
Published examples
A specific location, a specific project and the documented answer. Use the search above for your own location.
San Diego, California — inside city limits
Detached metal freight container for private garden storage; no utilities
Permit answer
San Diego's Bulletin 149 covers a detached cargo container used as a storage shed. Calling the placement temporary does not create an exemption.
Describe the storage project
Identify the container, intended use, location and absence of utilities on the plans.
San Diego Development Services
Prepare the drawing package
Show the site, dimensions, floor plan and applicable support details with the bulletin's required forms.
Applicant and design team
Submit electronically
Apply through Development Services and resolve the requirements for this configuration before installation.
San Diego Development Services
Phoenix, Arizona — inside city limits
Detached accessory storage container on a single-family lot; size and alterations not finalized
Permit answer
Phoenix's adopted 2024 IBC amendment, Section 105.2, Building item 1, includes unaltered intermodal shipping containers of no more than 320 square feet within the one-story detached accessory-storage exemption, subject to zoning. Ask Planning & Development which code applies to this single-family-lot proposal before relying on that provision; the code route, size and alteration conditions are not established here.
Confirm the code route and proposed unit
Ask Planning & Development whether the IBC or IRC route applies, then record dimensions, existing condition and planned changes before relying on the IBC Section 105.2 exemption.
Owner and Phoenix Planning & Development
Check the exact placement
Map the container against lot boundaries and the house; check the applicable accessory-structure zoning rules.
Phoenix Planning & Development
Resolve the permit route
If the proposal does not meet the exemption, proceed through building-permit review. Assess any utility work separately.
Phoenix Planning & Development
Keep the project moving
Checkpoint 01
Checkpoint 02
An inquiry or a supplier’s quotation is not an issued permit. Keep the authority’s written decisions with your project records.
Quick answers
There is no nationwide answer based on size alone. Give the city or county the address, dimensions, use, position and dates, then confirm any zoning or permit requirements for that property.
It may change the local review, but rental is not an automatic exemption. Give the exact start and removal dates and ask whether temporary placement has conditions, a time limit or a separate application.
Treat that as a new proposal. Work, public access, power, plumbing or sleeping can change the classification and required approvals. Confirm the new use before fitting out or occupying it.
Describe the actual support proposal to the supplier and building department. Blocks do not establish an exemption or a safe support design. Ground, drainage, loads and anchorage still need assessment.
Private restrictions and public permits are separate checks. Obtain the owner or HOA agreement where relevant and ask the responsible public authority about the proposed installation.