Plan a conversion · Canada guide
Shipping container insulation: compare the finished space
Specify the use and finished dimensions before choosing insulation. The complete build-up includes framing, insulation, linings, floor and ceiling finishes. Its effect on usable space matters just as much as the advertised insulation thickness.
Reviewed
Read the plain-text guide (Markdown)
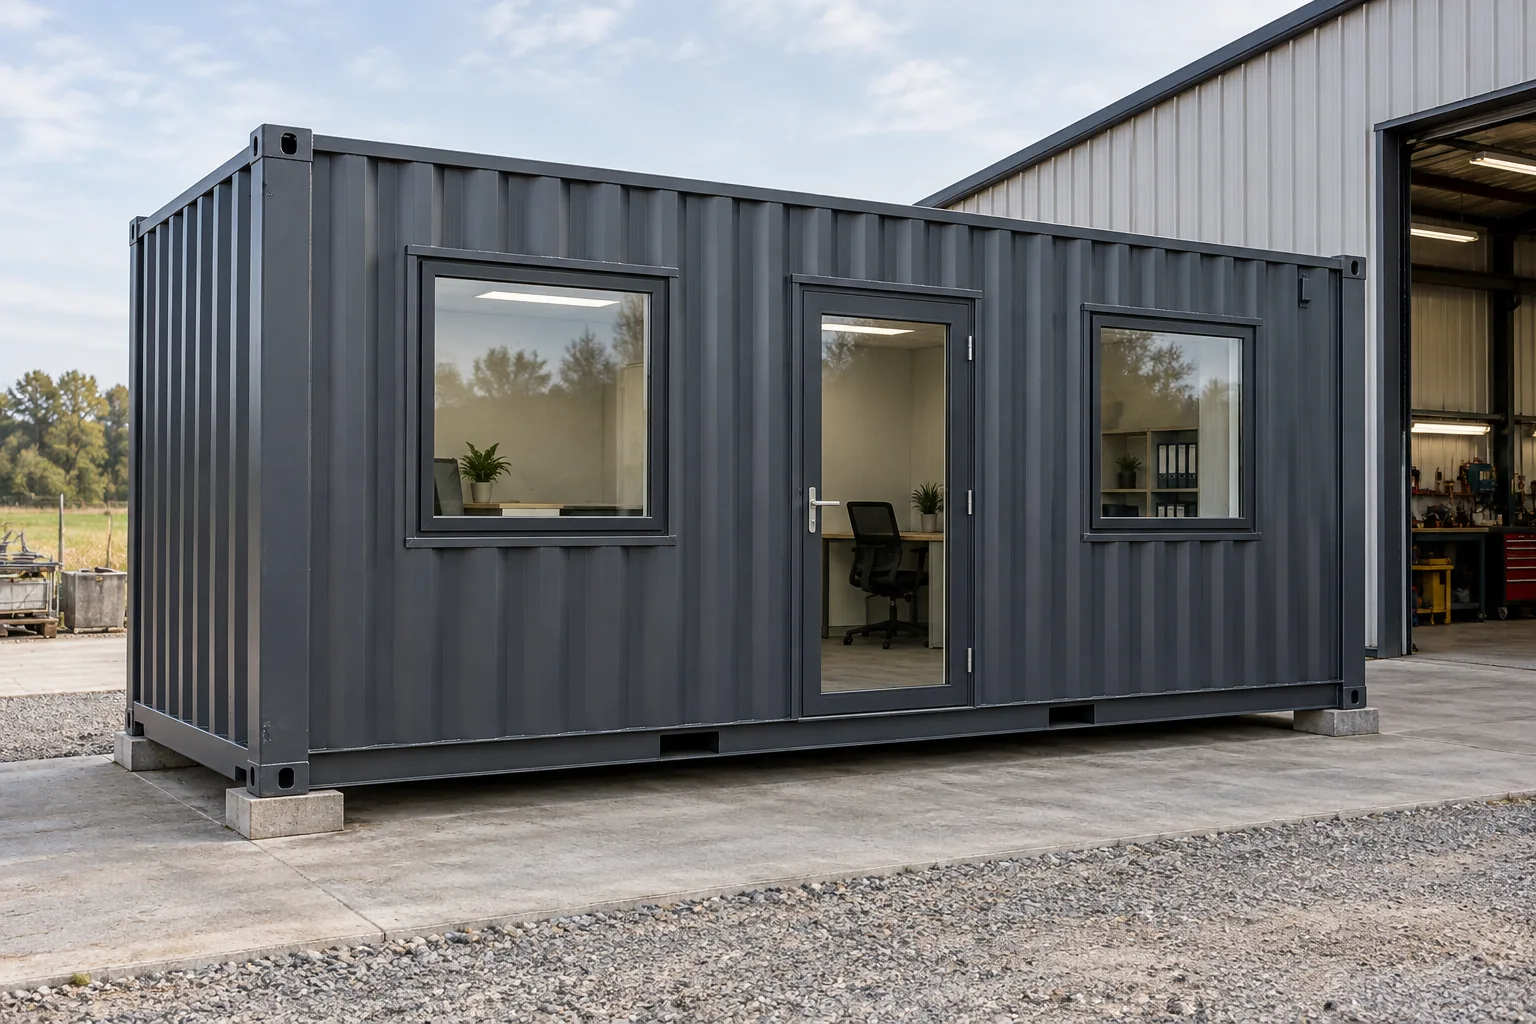
Start with storage, workspace or a controlled environment
Occasional tool storage, a daily occupied office and temperature-sensitive stock need different specifications. Write down operating hours, people, moisture sources, equipment and target conditions. Insulation slows heat transfer; it does not actively heat, cool or dry the space.
Treat an occupied conversion as a whole system. Ask a qualified designer to consider ventilation, winter heating, summer cooling, fire performance, junctions and moisture risk. Use the building and energy rules adopted for the actual province or territory and occupancy, together with local design conditions. A generic thickness or material R-value cannot establish suitability or compliance for your project.
Prepare the conversion brief →Compare a purpose-built site office →
Calculate the space after lining
Enter measurements in inches. Use a decimal point or comma, with up to three decimals. Write fractional inches as decimals, for example 0.125 for ⅛ in. A blank remains unknown. Enter 0 only for a known zero. The limit per field is 39.37 in.
Changing units preserves the saved measurements. Converted input displays may be rounded; they replace the saved value only if you edit them. Blank or invalid entries stay unchanged.
Hapag-Lloyd 22 G1 fleet example. Confirm the specification of the actual unit.
Unlined reference interior: 19 ft 4.3 in × 7 ft 8.6 in × 7 ft 10.3 in. Enter the complete finished build-up, including framing and lining. The side allowance applies twice; so does the end allowance.
Geometry only. This does not calculate insulation performance, condensation risk, structural changes or compliance. Door clearances, corrugations, fittings and local obstructions need an actual drawing.
Your entries remain in this page until you choose to add them to the editable quote form. That click does not send a request.
Compare complete assemblies
Two quotes that both say 'insulated' may cover very different work. Ask for a layer-by-layer section and details at corners, the steel frame, doors, windows and penetrations. A board's thickness alone does not describe the installed system.
Canadian specifications may use metric RSI values or imperial R-values. Identify the units and distinguish a material’s resistance from the effective performance of the whole assembly, including steel thermal bridges. Ask the designer for the required air and vapour control layers and protection of exposed insulation under the applicable code; the space calculator checks none of those requirements.
| Approach | Decision to make | Detail to request |
|---|---|---|
| Framing, insulation and internal boards | Finish, fixings and space loss | Total build-up on each surface, junctions and moisture control |
| Applied foam with a protective finish | Coverage, future access and protection | Product specification, installer method and suitable facing |
| External insulation and weatherproof finish | Footprint, access and maintenance | Drainage, attachment, junctions and overall dimensions |
| Purpose-built insulated portable building | Whether another building type fits the brief | Finished dimensions, services and intended-use specification |
Allow for every finished layer
The calculator uses a rectangular interior from an identified fleet example. Enter the complete loss of space from the original internal surface to the new finished face. If a quoted 2 in insulation board sits within framing and behind a lining, the total loss may be greater than 2 in.
For example, assume a 20ft reference interior of 19 ft 4.3 in × 7 ft 8.6 in × 7 ft 10.3 in. A hypothetical 3.9 in build-up on each side and each end, 4.7 in at the ceiling and 3.1 in on the floor leaves 18 ft 8.4 in × 7 ft 0.7 in × 7 ft 2.4 in. These are geometry assumptions, not a recommended insulation specification. Door clearance must be checked separately.
Compare two insulation quotes using the same finished drawing
Suppose one proposal describes 2 in of insulation and another describes a 3.9 in finished wall build-up. Those figures cannot be compared directly: the first may omit framing, service space and the internal board. Ask both suppliers for the distance from the original internal surface to the completed finished face, then put those totals into the space calculator.
Next compare the required clearances. If a workbench, aisle and storage rack must fit across the width, give their combined requirement to the designer. A price saving has little value if the finished layout prevents the intended work. Keep the window, door and service positions on the same drawing version as the wall build-up.
Ask how penetrations or later fixings will be handled. Cutting through a finished lining to add services can change details that the original proposal depended on. Agree which work is included before handover and how future alterations should be approved.
| Comparison line | Write down for each offer | Resolve before accepting |
|---|---|---|
| Side walls and ends | Total finished build-up on each surface | Whether quoted thickness means material only or whole assembly |
| Floor and ceiling | Total reduction of clear height | Thresholds, services and finished door clearance |
| Openings and junctions | Drawing and specified assembly details | Responsibilities for structure, weatherproofing and moisture control |
| Operating conditions | Heating, ventilation, cooling and occupancy brief | Whether the quoted package includes the systems it assumes |
| Handover | Inspection, product information and maintenance instructions | Outstanding work, changes and warranties |
Put exclusions in the quote comparison
Ask whether the price includes repairing the original shell, surface preparation, doors, floor treatment, internal finishes, ventilation and electrical work. Confirm how any added windows or doors affect the structure and weatherproofing. Obtain the final internal drawing before ordering furniture or equipment.
Ask who designs and checks the finished installation, which product information and handover records are provided, and which maintenance tasks remain yours. Planning and building requirements depend on use and location; an insulation calculation cannot approve the project.
- Same intended use, size and finished clearances in both quotes.
- Named insulation and lining products with installed thicknesses.
- Details for condensation control, ventilation and thermal bridges.
- Delivery, unloading, on-site works and sales tax shown separately.
- Changes to rented equipment agreed with its owner before work begins.
Planning checks for a container on private land →Compare the full scope of quotes →
Confirm the finished space at handover
Check the delivered layout against the agreed drawing before fitting furniture or racking. Record the finished clear length, width, height and opening dimensions, noting local obstructions rather than only the largest measurement in the room.
Keep the product and installation information with the drawing and the agreed use. If the use changes from storage to occupation, or the internal equipment changes substantially, revisit the brief. The geometry result remains a space calculation and cannot demonstrate thermal, fire or building compliance.
Prepare an occupied conversion brief →Record the equipment to fit inside →
Questions before you choose
Will insulation guarantee a condensation-free container?
No generic material or thickness can guarantee that outcome. Moisture sources, installation details, ventilation and operating conditions must be considered together.
Does the calculator give an R-value or RSI value?
No. R-values and RSI values describe thermal resistance in imperial and metric units respectively. This tool only subtracts the dimensions you enter; it does not model heat flow, thermal bridges, moisture, fire performance or building compliance.
Can I insulate a rented container?
Only with the owner's agreement. Request a factory-fitted option or written permission for alterations, including reinstatement and return conditions.