One 40ft or two 20ft containers
One standard 40ft offers 304.6 sq ft of bare-shell internal area. Two 20ft provide 299.2 sq ft, slightly less than a single 40ft: placed end to end, they count the walls and end doors twice.
Container home · Layouts and floor areas
Compare container home designs by the rooms you need, the module size and the arrangement on your plot. These container home plans are layout studies, not approved building plans. Choose the number of containers and levels to calculate bare-shell internal area and ground footprint, then develop the finished rooms, insulation, services, stairs and access under the adopted code and local bylaws.
Once you have found your configuration, request quotes: describe your project and compare any quotes received. Supplier participation and the number of responses are not guaranteed. ContainerFox does not build or sell homes.
Bare-shell internal area before insulation; not a finished dwelling area or space-standard assessment.
20ft or 40ft module, from 1 to 12 containers, single-storey or two-storey: the calculation gives bare-shell internal area, volume and footprint. It does not calculate a permission exemption, finished room layout or compliance with a dwelling space standard.
4 containers of 40ft standard, single-storey, modules side by side. These dimensions do not establish zoning compliance or building-permit approval.
Request a free, no-obligation quote: the format and quantity are carried over into the form. ContainerFox does not build or sell container homes.
These figures describe container geometry before insulation and partitions. They do not determine permission. Check the site, intended use, design, adopted provincial or territorial codes and local bylaws with the authorities responsible for zoning and building permits. Zoning and building permits
Your project, a clear brief.
Same number of modules, same floor area: the price of the containers, their conversion and installation differs from one professional to another. Compare any quotes received against the same scope, specification and exclusions.
Independent supplier matching service, free for the requester.
For a home of 1,076.4 sq ft bare-shell internal area, you need 4 40ft containers (1,218.5 sq ft) or 8 20ft containers (1,194.8 sq ft), before insulation and partitions. The table shows the smallest number of modules that reaches each floor area.
| Target area | 40ft standard | 20ft standard |
|---|---|---|
| 430.6 sq ft | 2 containers609.2 sq ft bare-shell area | 3 containers447.8 sq ft bare-shell area |
| 645.8 sq ft | 3 containers913.9 sq ft bare-shell area | 5 containers747 sq ft bare-shell area |
| 861.1 sq ft | 3 containers913.9 sq ft bare-shell area | 6 containers896.6 sq ft bare-shell area |
| 1,076.4 sq ft | 4 containers1,218.5 sq ft bare-shell area | 8 containers1,194.8 sq ft bare-shell area |
| 1,614.6 sq ft | 6 containers1,827.7 sq ft bare-shell area | 11 containers1,642.6 sq ft bare-shell area |
The 40ft High Cube gives the same number of modules as the standard 40ft for each of these floor areas: its extra height does not create additional floor area (304.6 sq ft of bare-shell internal area per module).
And for a small container home of about 215.3 sq ft: 1 × 40ft container (304.6 sq ft) or 2 × 20ft containers (299.2 sq ft); a single 20ft offers 149.6 sq ft.
| Configuration | Bare-shell internal area | Single-storey footprint | Two-storey footprint |
|---|---|---|---|
| 2 × 40ft | 609.2 sq ft | 639.4 sq ft | 319.7 sq ft |
| 3 × 40ft | 913.9 sq ft | 960.1 sq ft | 639.4 sq ft |
| 4 × 40ft | 1,218.5 sq ft | 1,279.8 sq ft | 639.4 sq ft |
| 5 × 40ft | 1,523.1 sq ft | 1,599.5 sq ft | 960.1 sq ft |
| 6 × 40ft | 1,827.7 sq ft | 1,919.2 sq ft | 960.1 sq ft |
These are bare-shell internal areas: internal length × width of the containers, before insulation, partitions, cut-outs and reinforcements. The finished habitable area is calculated on the project plan. The number of bedrooms depends on that plan: this page does not state any.
The dimensions of each size remain on their pages. Three comparisons are enough to choose the module for a home.
One standard 40ft offers 304.6 sq ft of bare-shell internal area. Two 20ft provide 299.2 sq ft, slightly less than a single 40ft: placed end to end, they count the walls and end doors twice.
Same bare-shell floor area per module (304.6 sq ft), but 1 ft more internal height on the reference models: 2,694.5 cu ft instead of 2,390.8 cu ft per module.
For 1,076.4 sq ft of bare-shell internal area: 4 40ft modules or 8 20ft modules, i.e. 4 more modules to deliver, lift and connect together.
Transport and offloadingThe bare-shell internal floor area depends only on the size and number of modules. The footprint depends on how they are placed. Compare each arrangement with the rooms, circulation and outdoor space you want; these diagrams show module positions rather than a finished room plan.
Side by side
Footprint: 1,279.8 sq ft
L-shaped
Footprint: 1,279.8 sq ft
U-shaped
Footprint: 1,279.8 sq ft
Two-storey
Footprint: 639.4 sq ft
To help you visualise each shape: the top views above are the calculated plans; the illustrations below give an idea of the appearance, without plan value.
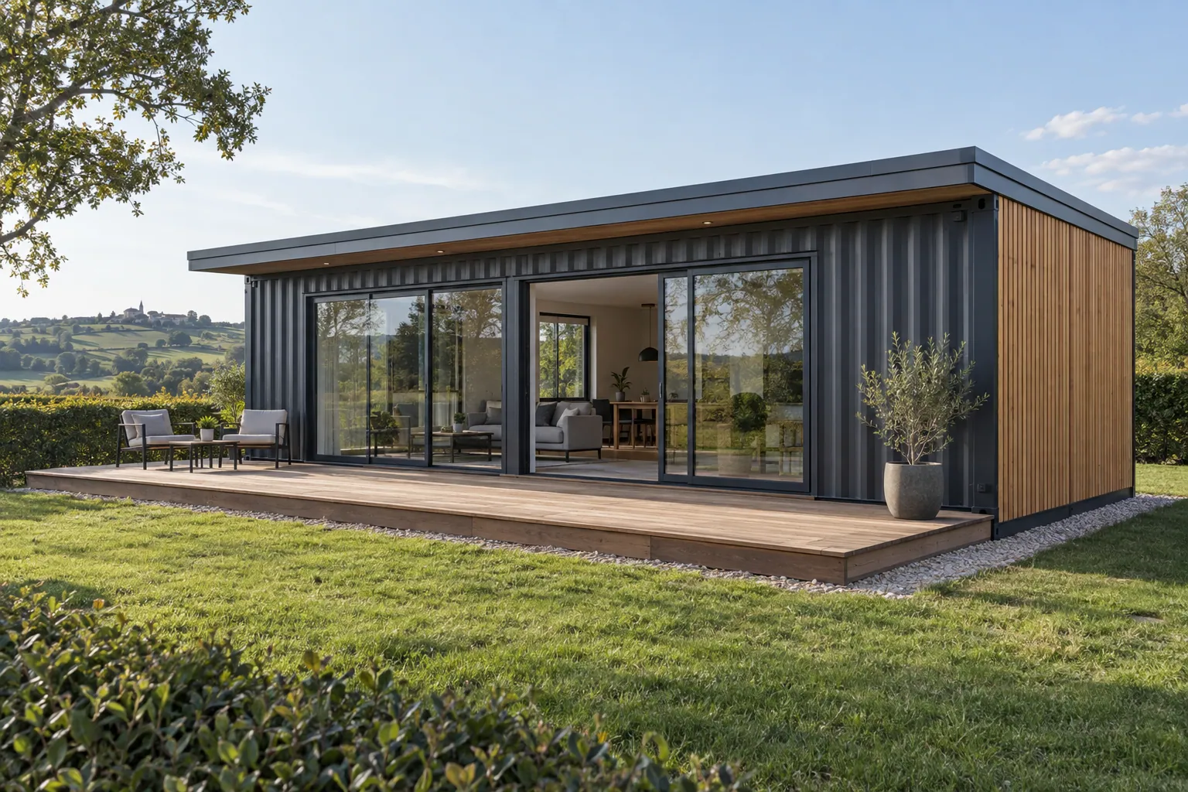
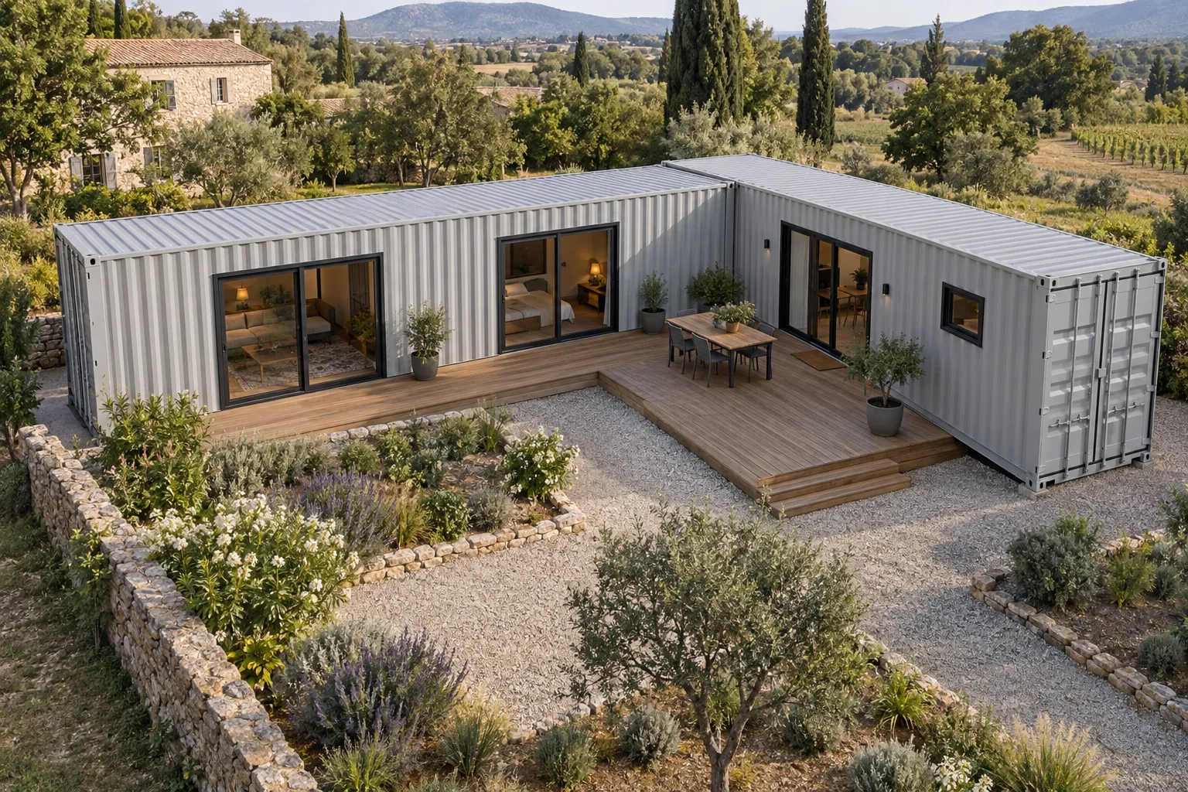
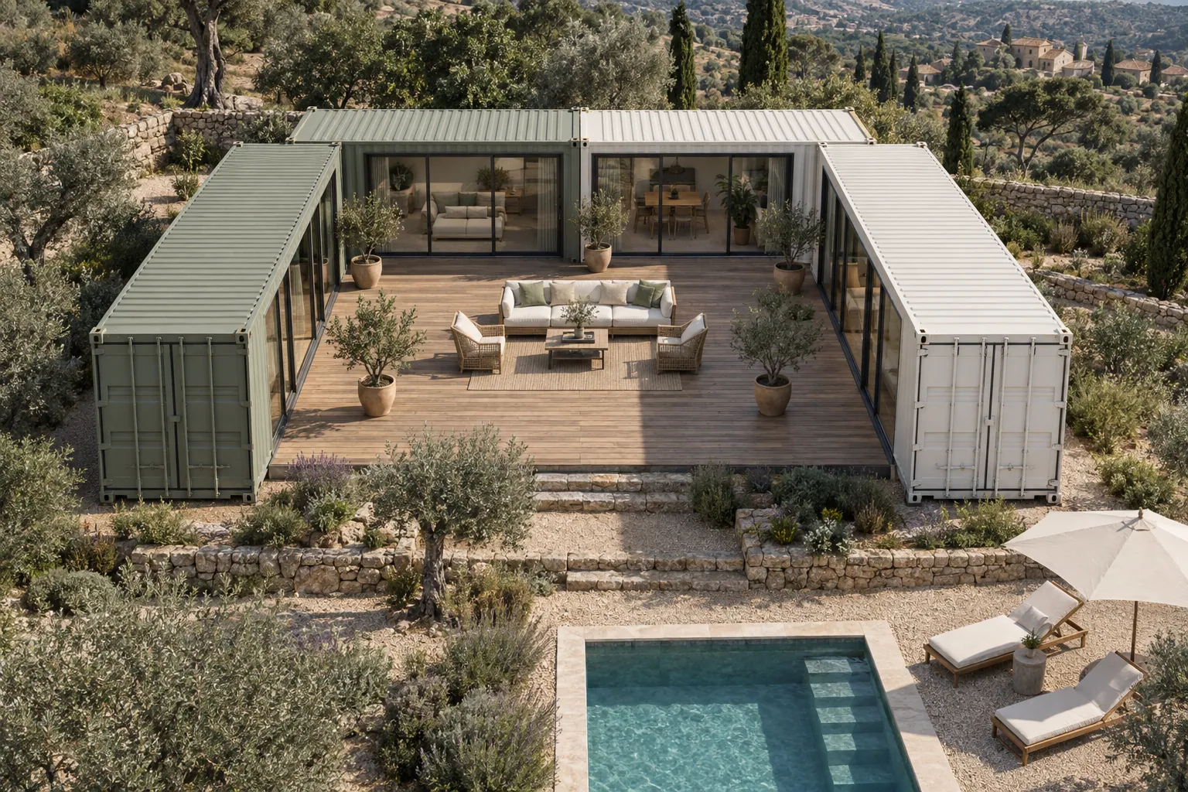
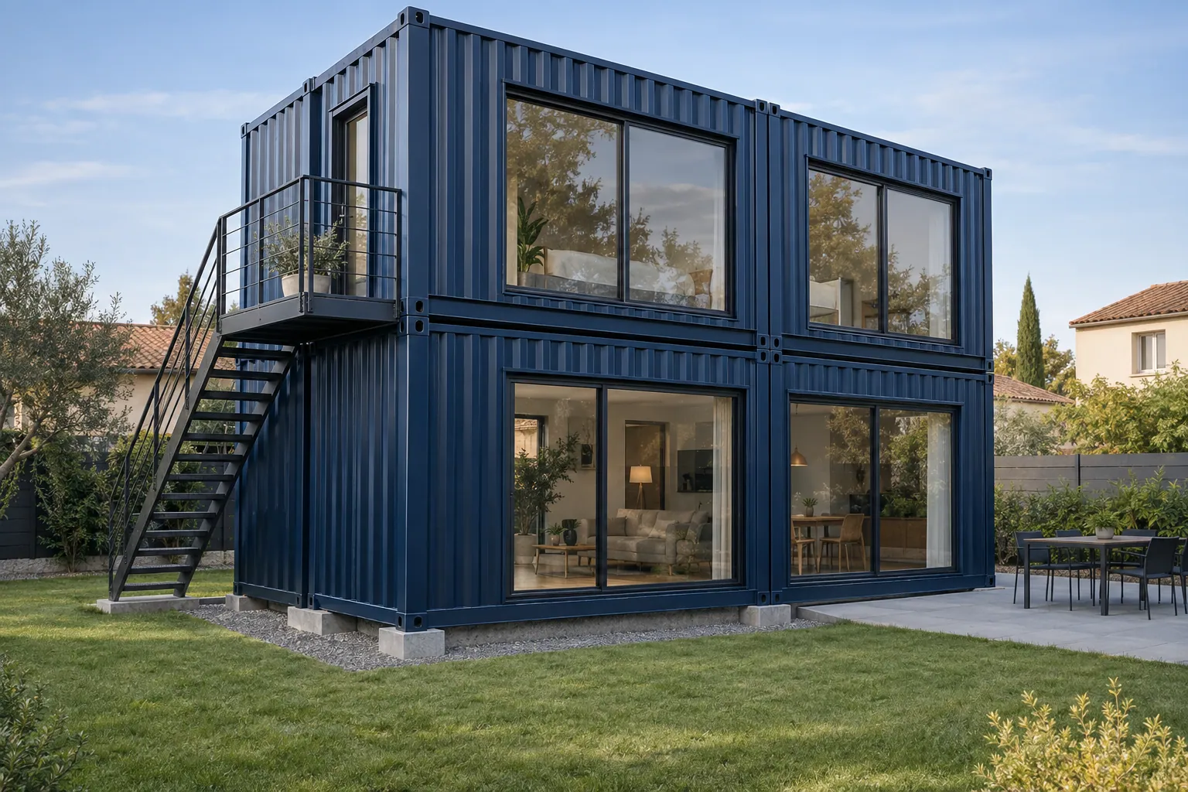
Placed on the ground without overlapping, 4 40ft containers occupy 1,279.8 sq ft, in a line, L-shape or U-shape. The shape changes the site footprint (courtyard, passageways), the light and the number of walls to cut out to connect the modules. The builder's quote must describe these cut-outs and the planned reinforcements.
Stacked in pairs, the same 4 modules keep 1,218.5 sq ft of bare-shell internal area for 639.4 sq ft of footprint. With an odd number, one extra module stays at the bottom: 3 containers on two levels occupy also 639.4 sq ft. Stacking requires checking the structure, supports and staircase.
Internal insulation, linings and services reduce clear width, area and headroom. The example below uses a rectangular 40ft shell and the same assumed build-up on each of its four walls; these thicknesses are geometric examples, not an insulation specification.
| Build-up at each wall | Clear internal width | Remaining rectangle |
|---|---|---|
| Bare shell | 7 ft 8.6 in | 304.6 sq ft |
| 3.9 in | 7 ft 0.7 in | 274.1 sq ft |
| 5.9 in | 6 ft 8.8 in | 259.1 sq ft |
| 7.9 in | 6 ft 4.9 in | 244.4 sq ft |
External insulation changes these geometry assumptions, but its thickness, roof detailing, boundaries and cladding still need to appear on the design and application drawings. A High Cube gives more initial height; it does not establish compliant finished headroom by itself.
Canadian design check: use the local building-code requirements for the intended occupancy. Allow for clear room sizes, headroom, exits, stairs and access after insulation. Bare-shell dimensions cannot establish that a dwelling is approvable.
Container size alone does not determine permission. Ask the local authority about the actual site, proposed use, duration, access and protected status.
Planning. Ask the municipality about residential use, additional units, setbacks, lot coverage, access and servicing.
Building approval. Use Ontario's Building Code and the municipal building-permit process. Establish the evidence needed for a converted container's intended occupancy.
Planning. Check the parcel's zoning and current local bylaw before buying. A storage-container permission does not automatically permit residential occupation.
Building approval. Use the BC Building Code where applicable. Vancouver has its own building bylaw; check the local permit route.
Planning. Check land-use approval and building permits separately with the municipality or accredited authority.
Building approval. Calgary's 2018 container advisory identifies structure, fire, services and permit checks. Its old code references are historical: use today's Alberta code and authority instructions for the actual project.
Planning. Check municipal land use and the building authority responsible for the address. Confirm whether the provincial Building chapter and any municipal provisions apply to this building.
Building approval. Quebec's Construction Code, Chapter I – Building, uses the National Building Code 2020 with Quebec amendments. The scope of that chapter and municipal enforcement need to be established for the proposed home.
Planning. Identify the municipality or planning district responsible for land use and building permits. Where the province is the building authority, contact Inspection and Technical Services; the route depends on the location and building.
Building approval. Send the proposed residential occupancy, site plan and factory-work details to that authority. A permit exemption for a different kind of structure does not establish that a container home is exempt.
Planning. Start with the local authority and its appointed building official. Local building bylaws address construction, placement, use and occupancy, alongside the land-use decision for the parcel.
Building approval. Ask the official to identify the permit documents and inspections for the converted shell, foundations, services and finished occupancy. State whether the work is a new home, relocation or alteration.
Planning. Ask the local government or regional service commission which service handles land-use approval and building permits for the address. Describe the proposed dwelling, not simply a storage container.
Building approval. Have the building official confirm the design submission, inspections and authority for the project. An exemption for an accessory structure without overnight accommodation cannot be assumed to cover a home.
Planning. Check municipal land-use permission and the building-permit route before ordering. Identify whether the work is a new dwelling, a relocated building or a change of use.
Building approval. For factory work, ask the building official how Section 10A applies to the proposed module and its inspection or certification evidence. Factory documentation does not resolve site foundations, connections or occupation.
Planning. Confirm the building-permit office for the property's parcel identification number (PID) with provincial Inspection Services or your municipal planning office. Establish development approval separately; the land-use and building authorities can differ.
Building approval. The provincial service includes homes of all sizes, including tiny homes. Provide the site and building drawings and ask how the converted container, factory work and on-site connections will be reviewed.
Planning. Check the local land-use and building-permit route, then ask the provincial fire and life-safety plan-review service whether a separate review applies to the proposed dwelling.
Building approval. The Fire Protection Services Regulations distinguish building classes, including provisions affecting one- and two-family dwellings. Do not apply a general provincial plan-review statement to every home without checking that scope.
Planning. Within Whitehorse, start with the city; outside Whitehorse, use the Government of Yukon building-permit service. Confirm the land-use authority and any separate development permission for the parcel.
Building approval. Yukon identifies moving or installing a modular building as work requiring a building permit. Give the authority the actual construction, intended occupancy and site-servicing information before transport.
Planning. Check local development and land-use permission separately from the territorial fire and building-code review. Ask the Office of the Fire Marshal which submissions are required for the building and proposed use.
Building approval. The Fire Prevention Regulations distinguish buildings that must submit a description of work. An exception from submitting that description is not an exemption from the applicable code; a change of use can alter the review route.
Planning. Obtain the municipal or hamlet development permit first where required. The Office of the Chief Building Official handles most building-permit applications; confirm the authority for your address.
Building approval. Ask the office for the drawing package, review, inspection and occupancy requirements for the proposed home. A permit exception for an accessory building does not establish a housing exemption or remove applicable design requirements.
Obtain a local building-code compliance schedule for the finished design. The detailed guide distinguishes published model codes from adopted editions and describes the evidence needed for completion.
Planning and building checks for your projectThe calculator describes container geometry. The designer must measure the finished proposal using the definitions required for its planning application, applicable building calculations and any applicable space standard.
Ask for dimensioned finished drawings, the area measurement method and room-by-room usable dimensions. Keep the bare-shell calculation separate from the zoning and permit area schedules.
Plan the plot, design team, construction scope and budget for a complete dwelling project.
ReadCheck land-use approval, any required development approval and site conditions with the local planning authority.
ReadTruck access, lifting and drop-off point: what you need to get quoted.
ReadDimensions, standard or High Cube, new or used.
ReadDefine the shell, openings, insulation and fit-out before requesting a project quote.
Read