External dimensions
19 ft 10.5 in × 8 ft × 8 ft 6 in
Length × width × height, rounded. Also allow space for the doors and delivery.
Purchase · New & used
Compare new, one-trip and used 20-foot sea cans, also called shipping containers. Check dimensions and condition, then request a total including sales tax, delivery and unloading to your postal code.
Dimensions: 19 ft 10.5 in × 8 ft × 8 ft 6 in external and 19 ft 4.3 in × 7 ft 8.6 in × 7 ft 10.3 in internal on the example model (length × width × height), i.e. approximately 149.6 sq ft of internal floor area and 1,172.4 cu ft. See the table
20ft prices: Request a Canadian-dollar quote for the actual unit, applicable sales tax, delivery and unloading to your postal code. See prices and models
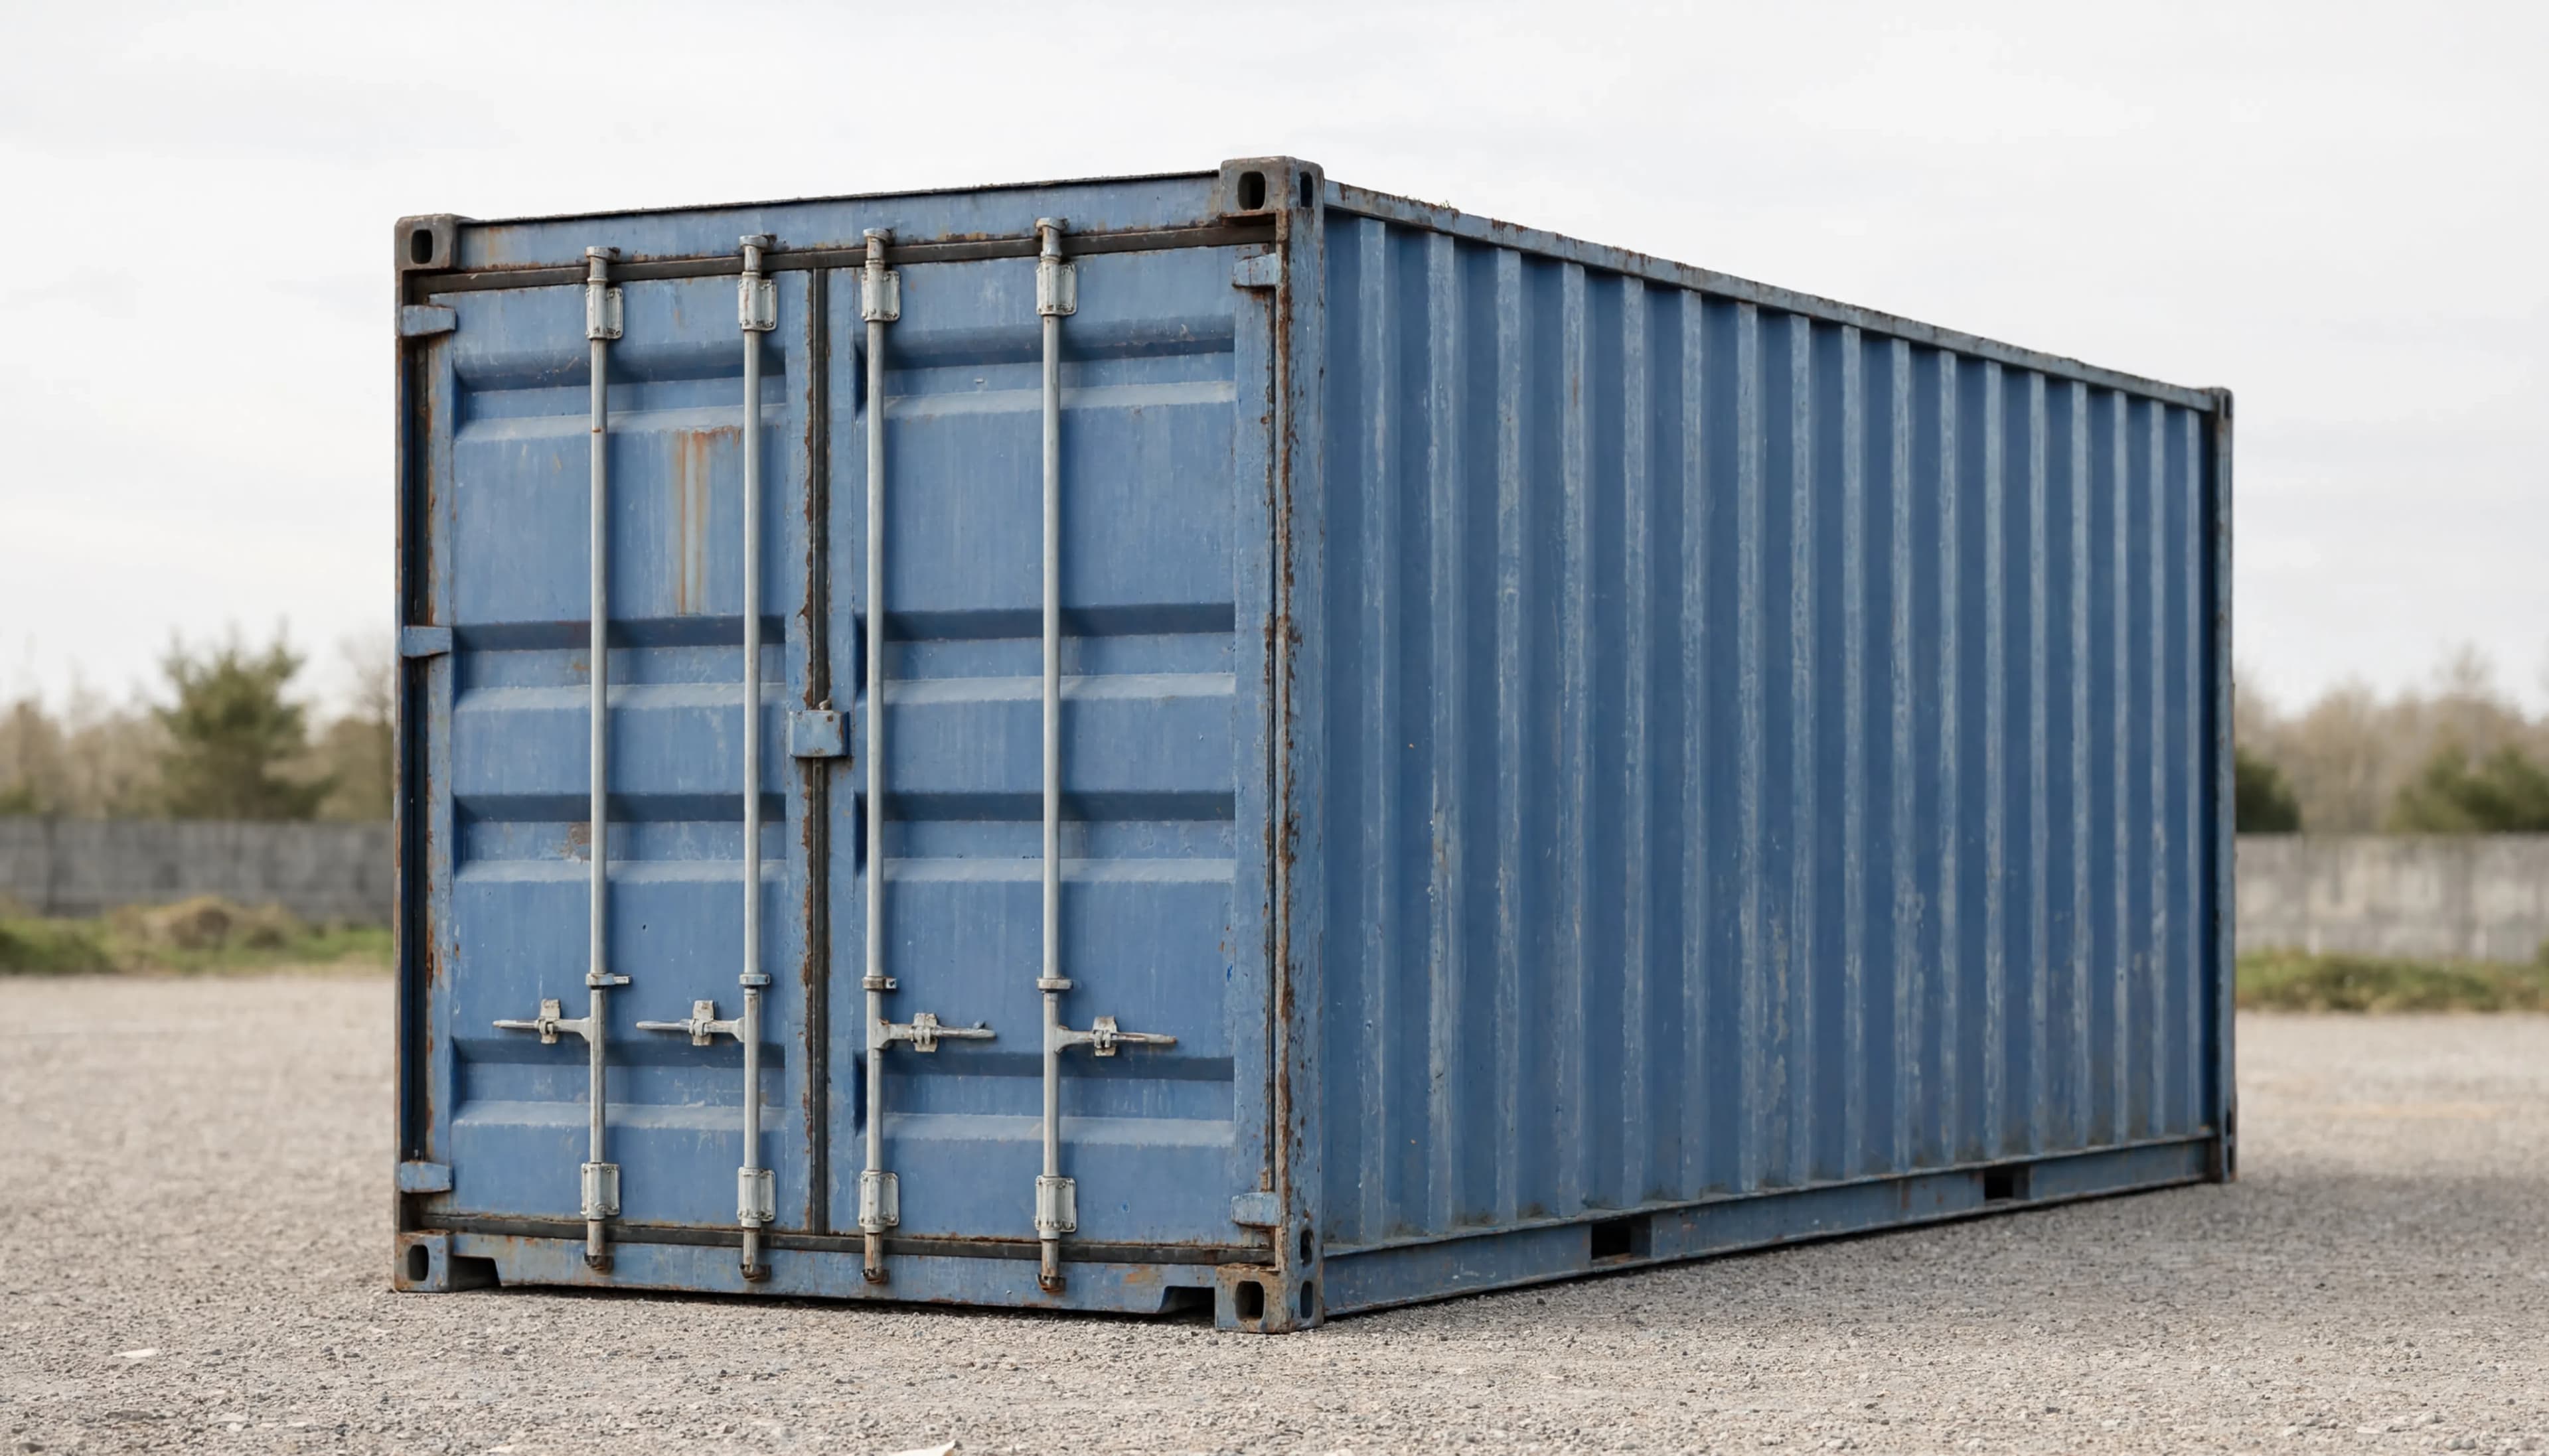
Compare the delivered price to your site.
The departure depot and unloading method affect the total. A single request allows you to compare offers on the same basis.
To work out whether it is suitable, check the external footprint, the space inside, the door opening and the weight to be handled. The figures below relate to a standard 20ft container, also called a DRY container. The external dimensions are those of the standardised format; the internal dimensions, doors and weights describe one example model per column.
| Reference | 20ft standard (dry) | 20ft High Cube |
|---|---|---|
| External length | 19 ft 10.5 in | 20 ft |
| External width | 8 ft | 8 ft |
| External height | 8 ft 6 in | 9 ft 6 in |
| Internal length | 19 ft 4.3 in | 19 ft 5 in |
| Internal width | 7 ft 8.6 in | 7 ft 8 in |
| Internal height | 7 ft 10.3 in | 8 ft 10 in |
| Door opening width | 7 ft 8.1 in | 7 ft 8 in |
| Door opening height | 7 ft 6.2 in | 8 ft 5 in |
| Stated internal volume | 1,172.4 cu ft | Not published: available on request |
| Calculated internal floor area | Approximately 149.6 sq ft | 148.9 sq ft (calculated) |
| Tare weight | 5,180.9 lb | 5,115 lb |
| Maximum payload | 62,016 lb | 62,085 lb |
| Maximum gross mass | 67,196.9 lb | Not published: available on request |
Standard: international fleet reference dimensions. High Cube: one Canadian supplier specification, checked on . Its exterior length is nominal and its imperial measurements are rounded. Confirm actual unit dimensions, capacity and availability before ordering.
Gross weight: The maximum gross mass published for the table example is 30 480 kg. Use the actual unit's current markings, CSC plate and inspection status for its container rating; a generic ISO-series figure is not permission to load to that mass. The load also has to satisfy floor and concentrated-load limits, handling equipment ratings and the carrier's road, axle and route restrictions. A container's gross rating is not the allowable gross weight of the truck and trailer.
19 ft 10.5 in × 8 ft × 8 ft 6 in
Length × width × height, rounded. Also allow space for the doors and delivery.
19 ft 4.3 in × 7 ft 8.6 in × 7 ft 10.3 in
Length × width × height on the example model. Internal measurements vary by manufacturer.
≈ 149.6 sq ft · 1,172.4 cu ft
Calculated internal floor area and stated internal volume for the example model. Shelving, securing and walkways reduce the space available for your goods.
≈ 7 ft 8.1 in × 7 ft 6.2 in
Width × height on the example model. Measure your load and confirm the clearance on the unit offered.
Standard: approximately 1,172.4 cu ftTo consider if the volume and door height are sufficient for your equipment.
High Cube: extra heightCompare the published door opening and finished interior. Ask for the volume of the actual unit.
40ft: 40 ft longTo consider if the 20ft is too short or too small. Check the available space for delivery.
High Cube: the reference sheet does not state its internal volume. Confirm usable capacity, openings and load ratings for the unit offered.
The illustrated calculation fits 10 nominal 48 × 40 in pallets on this reference floor in one layer. It uses 4 ft × 3 ft 4 in footprints with no overhang, aisle, handling or securing allowance. Rotated pallets need compatible fork entry and a workable loading sequence. Verify the actual loaded dimensions, door clearance, floor loads and carrier requirements; this is not a guaranteed capacity.
Adjust the allowances or compare Euro pallets in the pallet planner.
The standard interior, doors, volume and weights belong to one international carrier fleet example. The external dimensions use a separate equipment-provider reference, 19 ft 10.5 in × 8 ft × 8 ft 6 in; no other measurements from that reference are mixed into the interior or mass figures. Actual specifications vary by manufacturer.
The standard internal floor area is 19 ft 4.3 in × 7 ft 8.6 in = 149.4 sq ft, rounded to 149.6 sq ft. This geometric area does not deduct aisles, racking or fittings.
The 20ft High Cube reference uses one Canadian supplier specification, checked on . Its published feet/inches and pounds are converted with exact unit factors; this does not make the rounded source measurements a survey of the unit offered. Floor area is calculated from the published interior. Internal volume and maximum gross mass are not stated on this sheet: obtain them for the actual unit, together with current plate and inspection information.
| Obstacle | What it is | What to bear in mind |
|---|---|---|
| Corner posts and corner castings | Corner posts and corner fittings can intrude into the loading space | The usable volume is not a cuboid: the corners are taken up |
| Lashing rings and lashing bars | Securing points and fittings vary by container construction | Check their location, condition and permitted loads before planning cargo securing |
| Door sill | The threshold profile and height depend on the unit | Measure the threshold and clear door opening; internal height alone does not establish loading access |
| Floor | Floor materials, thickness, crossmembers and permitted loads depend on the unit | The stated height is measured above the finished floor |
| Wall corrugation | Corrugated walls and local reinforcements affect the clear space | Ask for the minimum clear width and local obstructions at the height needed by your load |
These are features to inspect, not universal construction dimensions. ISO 1496-1 covers general cargo container specifications and testing; obtain the actual unit’s drawings and loading limits before a loading or conversion design.
The delivered total depends on the size, condition, depot, transport, unloading and any conversion work. Our Canadian catalogue lists CAD container prices before tax and delivery, with provisional references identified on each model. Ask for conversion and site installation to be priced separately. Request an itemized quote showing applicable sales tax and every required charge.
Same nominal length, different height, access or condition: compare the specifications before requesting a Canadian-dollar quote. Availability and delivery are confirmed for your location.
Scroll to see all formats.
Scale
5 ft 8.9 in
length 9 ft 9 in height 8 ft 6 in
20ft standardthis page
length 19 ft 10.5 in height 8 ft 6 in
length 20 ft height 9 ft 6 in
length 40 ft height 8 ft 6 in
length 40 ft height 9 ft 6 in
Ext. height 9 ft 6 in
Same footprint, greater height. Useful if your equipment is taller than the standard door.
Side opening ≈ 18 ft 9 in · ≈ 1,084.2 cu ft
Load access via the long side. The clear opening height must be requested.
Same dimensions as standard · condition to be checked
Usually marketed after one loaded journey from manufacture. Confirm the unit's history; handling marks may remain.
Same dimensions · condition varies by unit
Watertightness, floor, doors and repairs: what to check before buying.
Insulation and openings reduce the usable space
Office, workshop or premises: the conversion work is priced separately from the container.
For rental
Refrigeration unit · connection required
For perishable goods or sensitive products. Power, maintenance and return are to be detailed.
External length 9 ft 9 in · approx. 565 cu ft
About half the length of a 20ft container, for a limited space.
External length 40 ft · approx. 2,390.8 cu ft
Approximately twice the length. Check the space for delivering a large container.
Explore uses in the shipping container guide, or compare sea cans for sale in Canada before choosing a size and condition.
Start from your intended use and the acceptable level of wear. The photos of the container on offer matter as much as its trade name.
To prioritise budget
To consider for storing equipment if signs of use are acceptable. Ask for details on watertightness, the condition of the floor, doors and repairs.
Ask for: recent photos of the unit offered.
To prioritise condition and appearance
Marketed as new after its first journey from manufacture. It may show handling marks: ask to confirm the colour, condition and included fittings.
Ask for: photos and the specification of the model sold.
Ask for photos of the interior, floor, doors and markings, as well as the pickup location. Check the seller’s identity and the condition of the unit. Add transport and unloading to your budget if they still need to be arranged.
| Warning sign | What to check | What to ask for |
|---|---|---|
| No photos of the inside or the roof | The roof, walls and floor still need to be checked | Dated photos of the inside with doors closed, and of the roof |
| No readable container number | Missing or repainted identification makes it harder to match the unit to its records; check the seller’s right to sell separately | The full code and matching records; the check digit detects transcription errors, not ownership |
| CSC plate or current examination details missing | CSC concerns international container transport. Static storage still needs separate checks for siting, handling, condition and intended use | Legible plate details and applicable examination records; confirm acceptance with the carrier |
| Price well below market value | Check the condition, seller and omitted charges; a low price alone does not establish fraud | Verify the seller, actual unit and written terms before paying; consider an independent inspection and payment protection |
| Refusal to allow a viewing | Prevents you from checking the container before paying | An on-site appointment before payment |
| Transport “at your expense” without specified access | Clarify who arranges transport, pickup and delivery access, and who receives each payment | The pickup address and an itemised written delivery agreement, whether arranged by you or the seller |
For international transport, check CSC approval and current examination arrangements with the owner and carrier. Rights depend on the province or territory and whether the transaction is a private sale or a consumer purchase from a business: check the seller's right to sell, the agreed description, condition and written terms before paying.
The items to be stored and how often you need access will help you choose the equipment that will genuinely be useful.
CASE 1
Furniture, boxes and garden tools can stay close to the house during a renovation or a move. Leave an access aisle, distribute loads appropriately and check floor loading for heavy items. Have the truck access and ground checked before ordering.
Equipment to consider
Pallets or duckboards on the floor, shelving, moisture absorbers and a suitable padlock.
CASE 2
Tools, consumables and small machines stay on site, locked up in the evening. Place the container clear of construction equipment and keep the truck access available for pickup. Compare buying and renting for the expected project duration.
Equipment to consider
Sturdy shelving, wall hooks, reinforced locking and self-contained lighting.
CASE 3
Seasonal stock, packaging, furniture or event equipment free up the back of the shop. Sort items by how often they are taken out and keep fast-moving items near the doors. Watch humidity if you store cardboard boxes or textiles.
Equipment to consider
Labelled shelving, a ramp for a hand truck or pallet jack, ventilation or dehumidification depending on the contents.
CASE 4
Workshop, office or technical room: insulation, openings and services should be decided before purchase, as they reduce usable space. Get the work quoted separately. Confirm municipal zoning and development requirements and the applicable provincial or territorial building, fire and electrical approvals before installation.
Equipment to consider
Insulation, door and window openings, electrical installation, ventilation and floor covering.
A workshop, office or premises? Plan a container conversion project.
The postal code locates your project. The access conditions then allow the supplier to propose suitable transport and unloading.
Specify the town, the installation site and your flexibility on the date.
Report the gate width, bends, slopes and overhead obstructions.
Give the distance between where the truck can park and the planned location. A few photos help to prepare for delivery.
State whether you have suitable equipment on site or whether it should be arranged by the seller. Have the supports and ground preparation checked.
The supports and ground must carry the loaded unit and allow the doors to operate. Ask the supplier and, where needed, a qualified local designer to assess soil bearing, drainage, frost movement, support positions and anchoring. Arrange snow clearing and check seasonal access restrictions where relevant. Confirm local siting and permit requirements before installation.
External footprint of a 20ft: approximately 159 sq ft. This is a dimensional estimate, not a permission threshold.
Before delivery, check the site's zoning and intended use with the municipality or authority having jurisdiction. Describe the container's position, height, duration, foundations, utilities and access. Development approval and building permits are separate checks. Use the adopted provincial or territorial code and local bylaws; a small footprint, mobility or a shipping certificate does not establish an exemption.
Ask the municipality about residential use, additional units, setbacks, lot coverage, access and servicing. Use Ontario's Building Code and the municipal building-permit process. Establish the evidence needed for a converted container's intended occupancy.
Check the parcel's zoning and current local bylaw before buying. A storage-container permission does not automatically permit residential occupation. Use the BC Building Code where applicable. Vancouver has its own building bylaw; check the local permit route.
Check land-use approval and building permits separately with the municipality or accredited authority. Calgary's 2018 container advisory identifies structure, fire, services and permit checks. Its old code references are historical: use today's Alberta code and authority instructions for the actual project.
Check municipal land use and the building authority responsible for the address. Confirm whether the provincial Building chapter and any municipal provisions apply to this building. Quebec's Construction Code, Chapter I – Building, uses the National Building Code 2020 with Quebec amendments. The scope of that chapter and municipal enforcement need to be established for the proposed home.
Identify the municipality or planning district responsible for land use and building permits. Where the province is the building authority, contact Inspection and Technical Services; the route depends on the location and building. Send the proposed residential occupancy, site plan and factory-work details to that authority. A permit exemption for a different kind of structure does not establish that a container home is exempt.
Start with the local authority and its appointed building official. Local building bylaws address construction, placement, use and occupancy, alongside the land-use decision for the parcel. Ask the official to identify the permit documents and inspections for the converted shell, foundations, services and finished occupancy. State whether the work is a new home, relocation or alteration.
Ask the local government or regional service commission which service handles land-use approval and building permits for the address. Describe the proposed dwelling, not simply a storage container. Have the building official confirm the design submission, inspections and authority for the project. An exemption for an accessory structure without overnight accommodation cannot be assumed to cover a home.
Check municipal land-use permission and the building-permit route before ordering. Identify whether the work is a new dwelling, a relocated building or a change of use. For factory work, ask the building official how Section 10A applies to the proposed module and its inspection or certification evidence. Factory documentation does not resolve site foundations, connections or occupation.
Confirm the building-permit office for the property's parcel identification number (PID) with provincial Inspection Services or your municipal planning office. Establish development approval separately; the land-use and building authorities can differ. The provincial service includes homes of all sizes, including tiny homes. Provide the site and building drawings and ask how the converted container, factory work and on-site connections will be reviewed.
Check the local land-use and building-permit route, then ask the provincial fire and life-safety plan-review service whether a separate review applies to the proposed dwelling. The Fire Protection Services Regulations distinguish building classes, including provisions affecting one- and two-family dwellings. Do not apply a general provincial plan-review statement to every home without checking that scope.
Within Whitehorse, start with the city; outside Whitehorse, use the Government of Yukon building-permit service. Confirm the land-use authority and any separate development permission for the parcel. Yukon identifies moving or installing a modular building as work requiring a building permit. Give the authority the actual construction, intended occupancy and site-servicing information before transport.
Check local development and land-use permission separately from the territorial fire and building-code review. Ask the Office of the Fire Marshal which submissions are required for the building and proposed use. The Fire Prevention Regulations distinguish buildings that must submit a description of work. An exception from submitting that description is not an exemption from the applicable code; a change of use can alter the review route.
Obtain the municipal or hamlet development permit first where required. The Office of the Chief Building Official handles most building-permit applications; confirm the authority for your address. Ask the office for the drawing package, review, inspection and occupancy requirements for the proposed home. A permit exception for an accessory building does not establish a housing exemption or remove applicable design requirements.
| Measure | How it works | Its limitation |
|---|---|---|
| High and low level ventilation grilles | Ventilation can exchange moist internal air with outside air, depending on openings, wind and temperature differences | If the outside air is warmer and more humid than inside, it draws moisture in and makes the problem worse |
| Moisture absorbers | Desiccants absorb moisture up to a limited capacity; follow the manufacturer’s positioning and handling instructions | Ask the desiccant supplier to size the product for the goods, moisture load, storage period and ventilation, and specify inspection and replacement intervals |
| Insulation | A correctly designed insulation system can help control surface temperatures and condensation risk; insulation alone does not guarantee dry conditions | For occupied conversions, coordinate insulation, air leakage, vapour control and ventilation; have the designer assess condensation in the proposed assembly |
| Protection for moisture-sensitive goods | Suitable packaging or covers may reduce damage from droplets; specify protection for the goods and storage conditions | Covers do not remove moisture and can trap it. Avoid relying on loose paper or film as the sole condensation control |
These are planning considerations, not a guarantee of dry storage or a building specification. Assess moisture in the goods, temperature changes, ventilation and the actual use before selecting controls.
| Device | Protects against | Its limitation |
|---|---|---|
| Shackle protector | Masks the padlock shackle: bolt cutters, angle grinder, lever | Check what the product's test or certification covers; a lock rating does not establish the resistance of the whole container |
| Anti-break-in bar | Against levering: it clamps the locking rods of both doors | Ask how the locking bar, its fixings and the container doors have been assessed together; do not infer whole-container resistance from a lock rating |
| Alarm | Ask for the actual alarm model, intended environment, power supply and communication method | Ask the installer to confirm the environmental class, operating temperature and suitability for an unheated container and any exposed components |
Check the resistance of the whole assembly: doors, fittings, lock and protections. A commercial security designation does not establish a resistance level
Compare your 20ft container delivered and unloaded.
Size, condition and postal code: prepare a single request to compare the container, its transport and unloading. Free and without obligation.
Step 1
Container type, condition, purchase or rental and quantity.
Step 2
Your requirements and postal code, entered only once.
Step 3
Container, transport and unloading, on the same basis.
Free and with no obligation. The supplier directory does not sell containers. Your request goes through our comparison service: the companies listed in the directory are not necessarily the recipients of your request. Professionals may pay for the introduction service (How the service works).
Prepare my requestThis selection reproduces the information published by the companies in the directory. Directory order, not a ranking; it does not guarantee stock or receipt of your request.
52 businesses whose published information mentions : 20ft · Sale
Accès Industriel
20ft · Sale
View the offer and listingAtlantic SeaCanMan
20ft · Sale
View the offer and listingATS Containers
20ft · Sale
View the offer and listingBeaver Container Systems
20ft · Sale
View the offer and listingBoxtainer
20ft · Sale
View the offer and listingC Can Store
20ft · Sale
View the offer and listingUpdated on · Dimensions and weights describe the cited reference models, not a reserved unit. Canadian prices, stock, applicable taxes, delivery and unloading are confirmed by quote for your postal code.
Check these details before comparing equipment, delivery and services.
Free · No obligation