20 ft office
Consider a compact workspace, reception point or meeting room. Check desk positions, storage, door swing and circulation.
Shipping container offices
Make room for your team. Choose a fitted container office for a jobsite, reception area or everyday workspace, then confirm the layout, equipment and delivered price with a supplier.
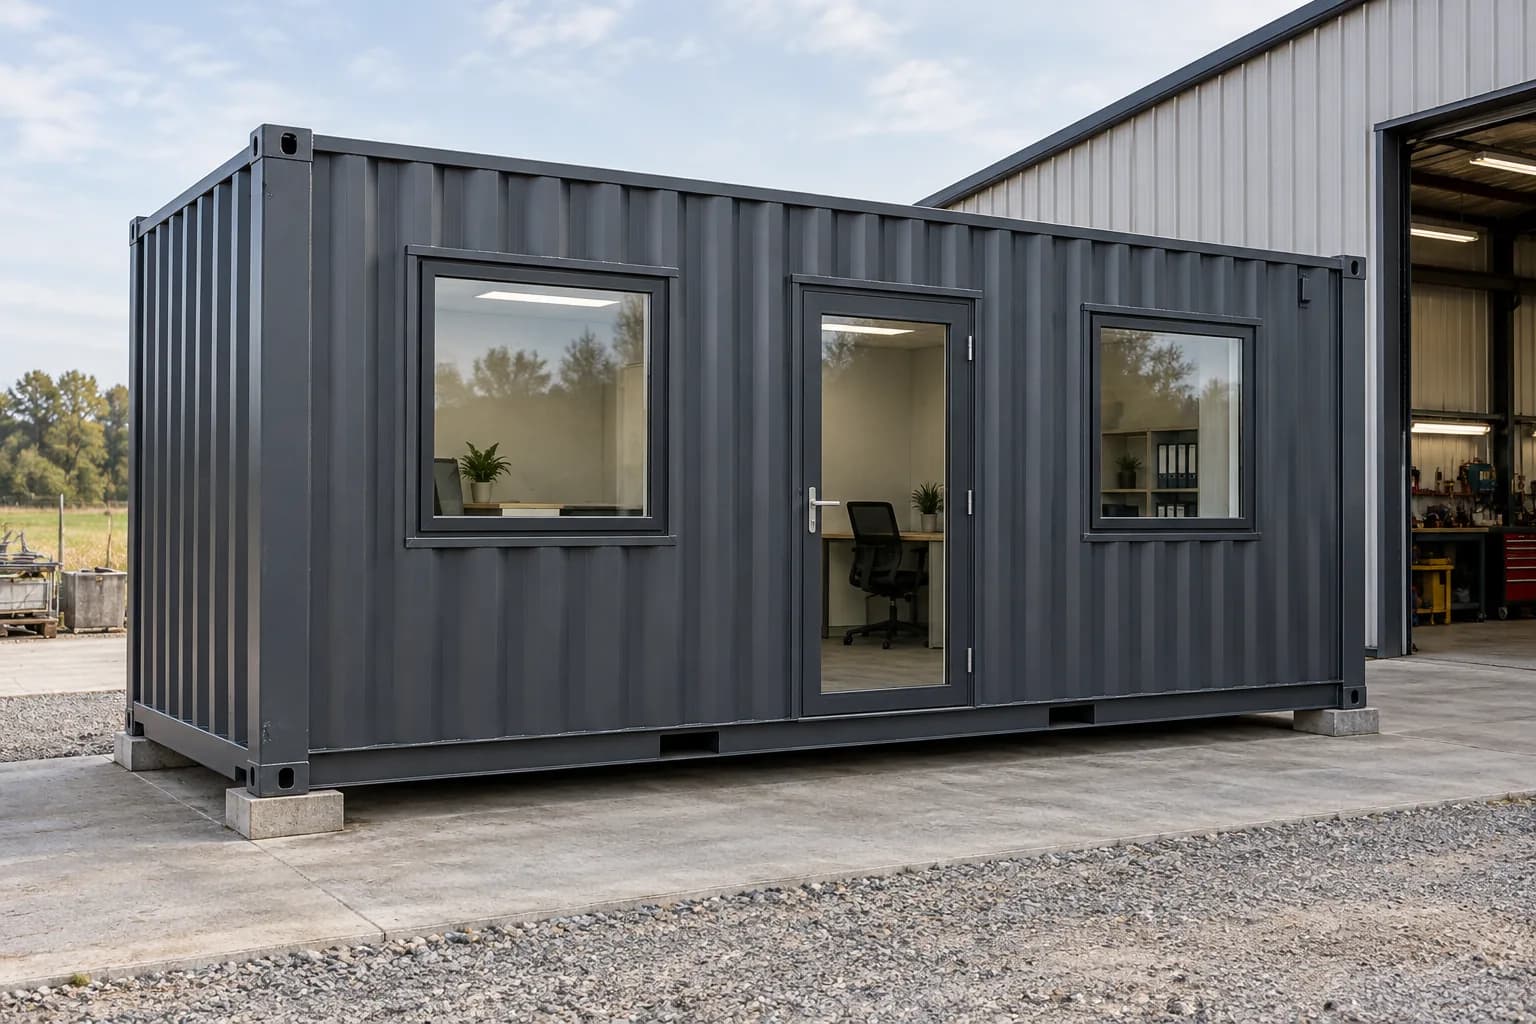
Start with the layout
Ask for the finished internal dimensions and a furnished floor plan. Nominal container size alone does not establish the number of people it can accommodate.
Consider a compact workspace, reception point or meeting room. Check desk positions, storage, door swing and circulation.
Explore separate rooms or a shared office and meeting area. Confirm partitions, heating zones and access in the proposed layout.
Keep tools or stock beside the workspace with a separate storage section. Specify the partition, access and usable space on each side.
Read the floor plan
A container's outside dimensions describe the shell. Insulation, internal finishes, partitions and services determine the room you can actually use.
| Shell reference | Outside length × width | Unfitted internal floor area | Layout to resolve |
|---|---|---|---|
| 20 ft standard | 19 ft 10.5 in × 8 ft | 149.6 sq ft | Open office, meeting room or reception: place furniture and door swings on the same drawing. |
| 40 ft standard | 40 ft × 8 ft | 304.6 sq ft | Open plan or divided rooms: show partition thickness, circulation and access to each space. |
External measurements follow the standard shell sizes in our dimensions guide. Internal areas are rounded Hapag-Lloyd fleet examples before conversion; the office offered may differ. Ask for finished clear width and height, plus dimensions around heaters, cabinets and doorways.
For office-and-storage combinations, mark where the secure partition sits and how each side is reached. For a private meeting room, specify the intended conversations and ask what acoustic separation the proposal provides. A partition shown on a plan does not describe its sound performance.
Two ways to get started
Compare new and used fitted units, custom finishes and future relocation. Request current interior photos, equipment condition and a written list of included work.
Prepare a purchase enquiryGive your start date and expected duration. Compare the full rental period, delivery, setup, pickup, extension terms and included furniture.
Explore mobile office rentalFor a changing construction schedule, ask how extensions, early return and notice periods work. For repeated projects, compare purchase, future transport, maintenance and storage between jobs with renting for each job. There is no universal break-even month: use the same layout and actual project dates in both offers.
| Cost group | Separate quote lines | Who confirms it? |
|---|---|---|
| Office and equipment | Unit price or full rental period; selected layout, HVAC, furniture and options. | Supplier, against the agreed equipment schedule. |
| Site and installation | Transport, offloading, supports, stairs or ramp, and power or water connections where needed. | Supplier and site contractors; identify any excluded work. |
| During use and departure | Energy, agreed servicing and insurance; rental extension, disconnection and pickup. | Your project team and the rental agreement. State taxes separately. |
Plan delivery and offloading before comparing installed totals. A container office is one type of portable workspace. If you also want to consider a purpose-built office trailer, see mobile office rental.
Before you choose
Confirm wall, roof and floor insulation, ventilation, heating, optional cooling, outlets and the electrical supply required at your site.
List desks, chairs, storage and any toilet or kitchenette. Check the space and connections these require, and what is actually included.
Share the postal code, access photos and placement area. Have the supplier specify offloading, supports, connections and handover.
Request the final floor plan, equipment instructions, inspection records and warranty terms. Establish who handles repairs and maintenance, particularly on a used or rented unit.
Compare insulation specifications for the walls, roof and floor before agreeing the heating and ventilation package.
Buy a fitted office
Choose a size and delivery postal code, then describe the workspace you want to buy. You can review the fitted-office request and add equipment details on the next page.
“We want to buy a fitted office for use across successive projects, with three desks, lockable document storage and a small meeting area. Please propose a furnished plan and confirm whether one unit can accommodate it. Include heating and a separate cooling option. No toilet or kitchenette is required.”
Add the delivery postal code and dates, site-access photos, available power and the appliances you plan to use. If the power supply is unconfirmed, say so: ask for the unit's electrical requirements before arranging the connection.
ContainerFox helps prepare your enquiry. The supplier confirms the available unit, specification, price and delivery.
A fitted office needs its own quote. Size, condition, insulation, electrical equipment, finishes and delivery all affect the price. Compare the same specification and ask what installation and taxes add.
Some fitted models include both; others offer them as options. Ask for the equipment schedule, power requirements and intended operating conditions. Furniture and internet connections also need confirmation.
Discuss the intended use and duration with the supplier and local authority before ordering. Confirm the applicable approvals, access, electrical connection and site installation. A portable label does not establish permission to use it anywhere.
Plan the insulation, openings, electrical work and interior fit-out for your own shell.