Equipment
Specify the exact units, usable facilities, fittings and capacity for the proposed workforce and working hours.
Work · Receive · Bring the team together
When choosing a container office for sale in Australia, check the fit-out, condition and delivered cost for your postcode. Use this guide to prepare a supplier enquiry for a new or used office, or compare rental for a temporary project.
Finished office modular buildings are not sold through our container shop. The supplier must confirm the available model, specification and price.
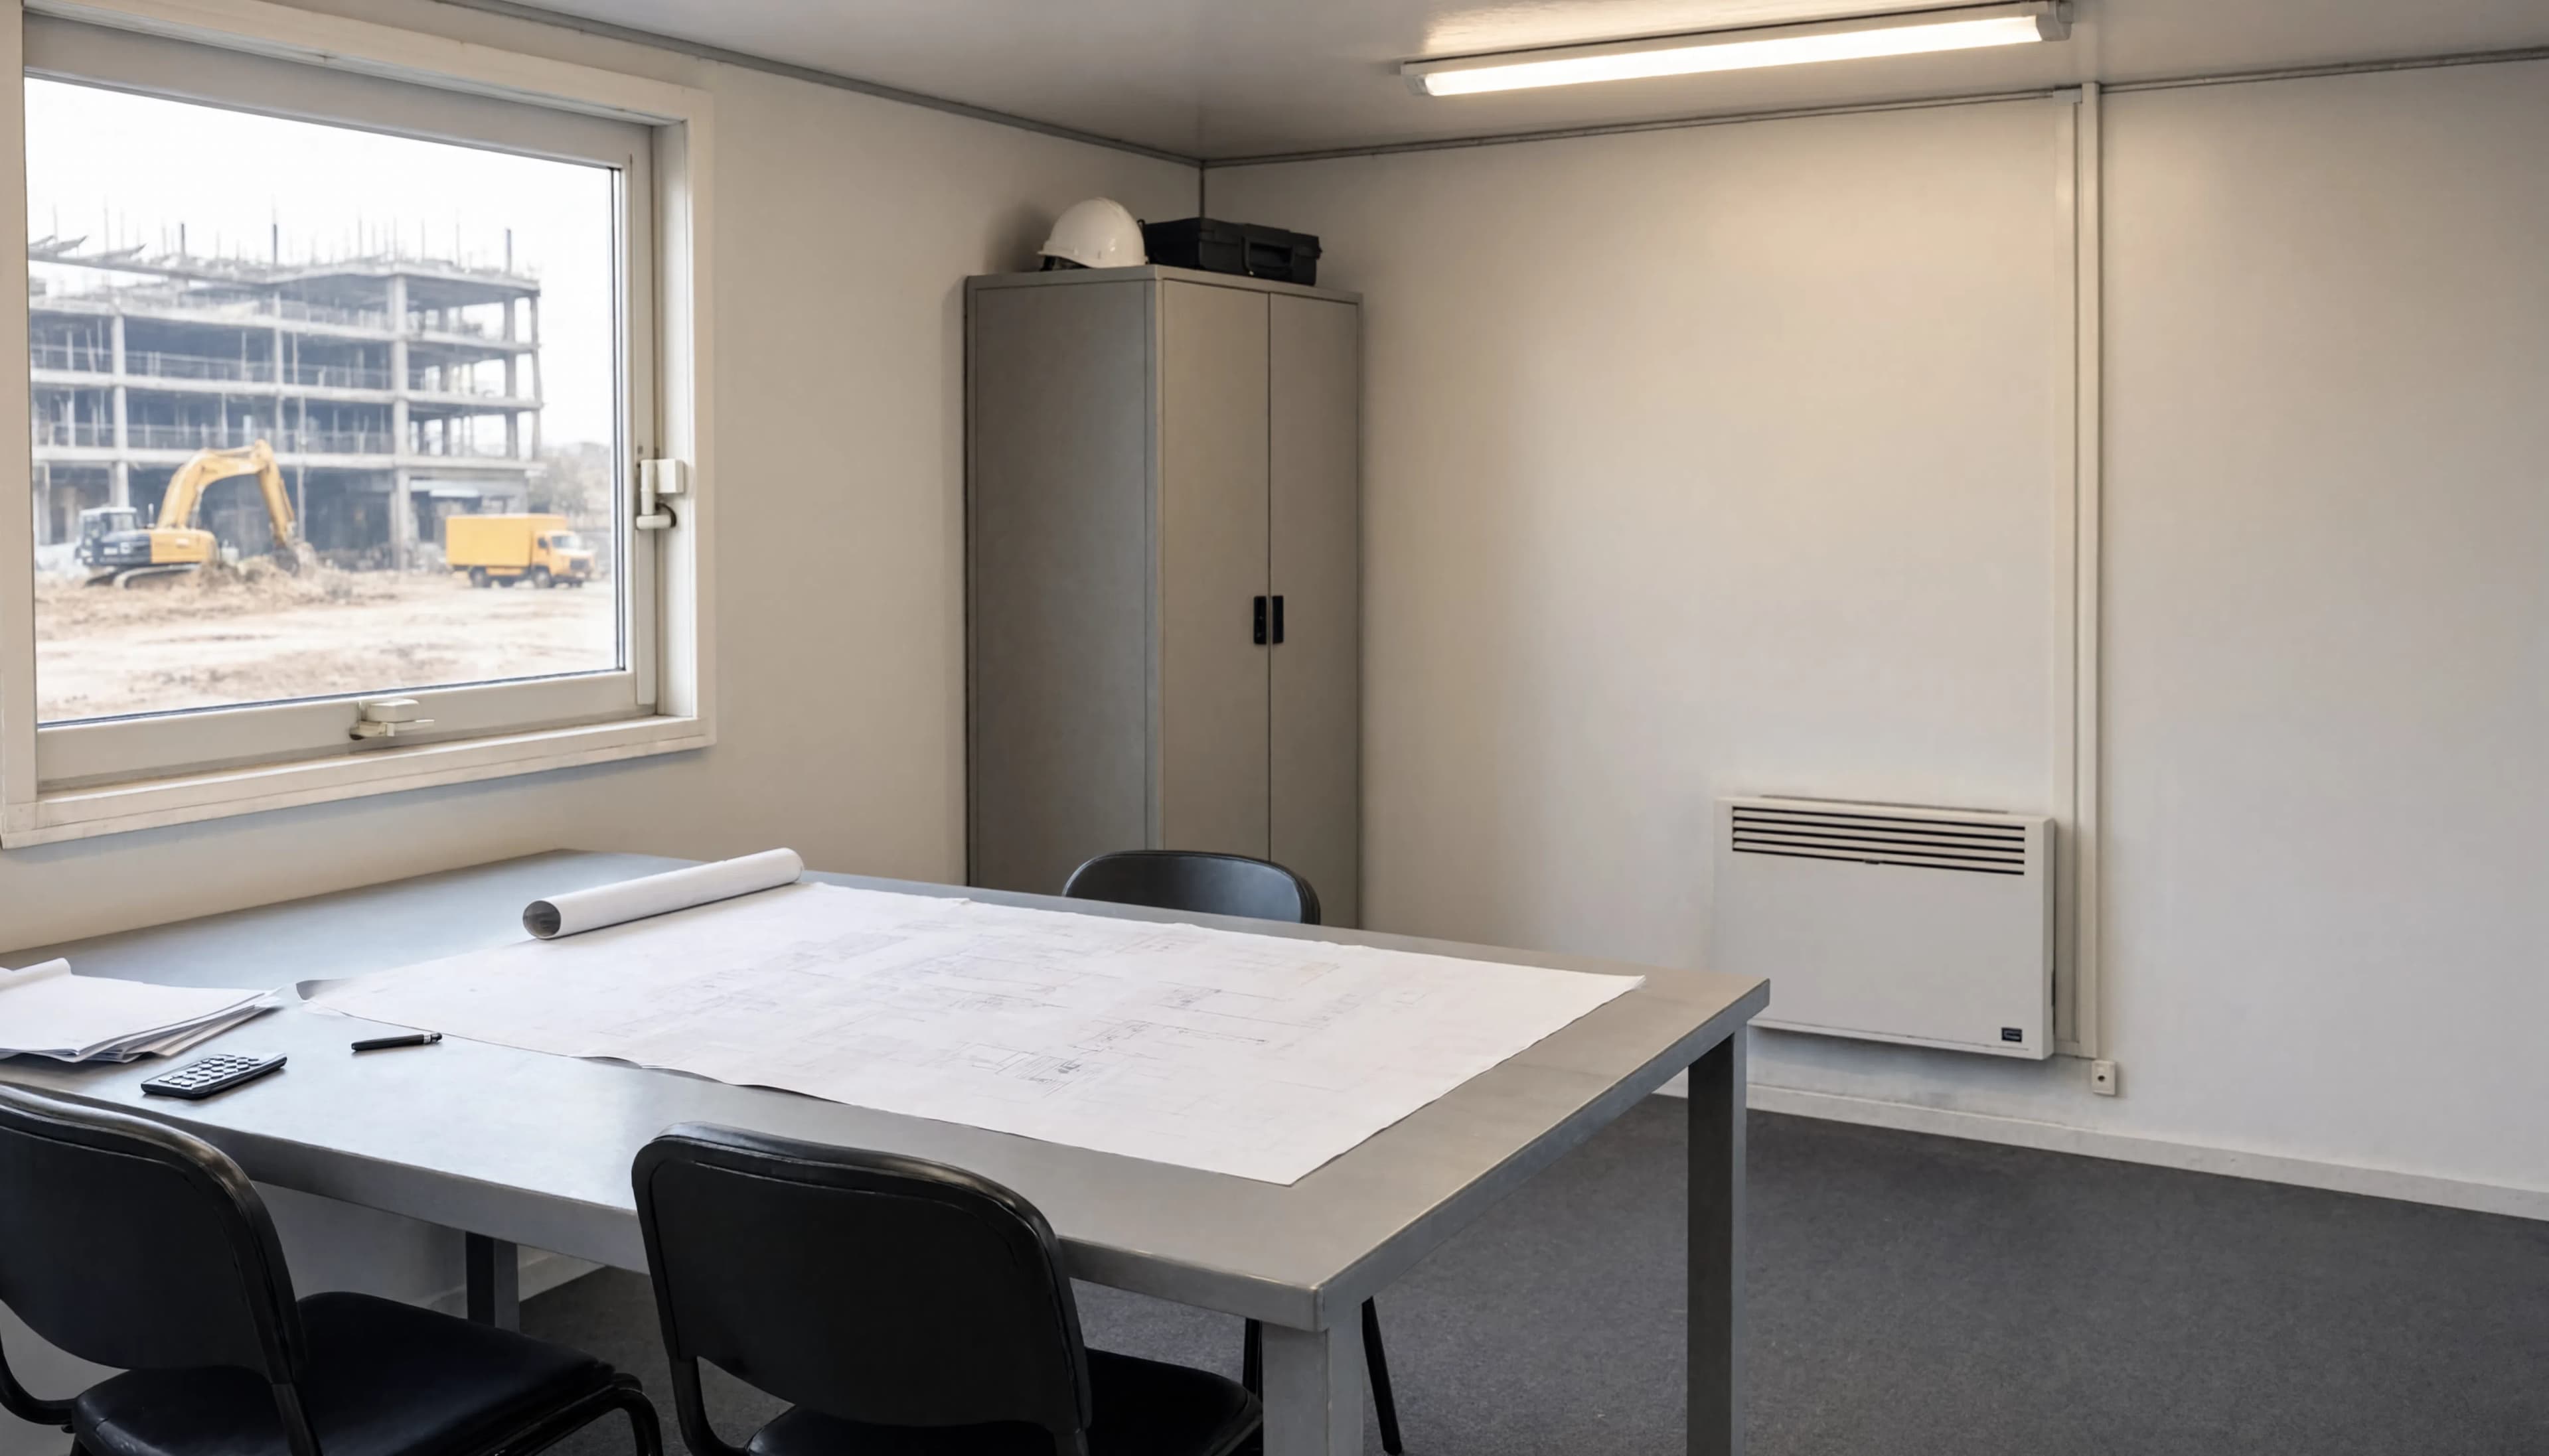
Ask for the purchase price of the actual office, its condition and included furniture, heating and electrical fit-out. Price delivery to your postcode, unloading and installation separately. No verified Australian office-building price sample is published here; rental rates also require a supplier quote.
Specify the exact units, usable facilities, fittings and capacity for the proposed workforce and working hours.
Include delivery, unloading, supports, assembly, water and drainage arrangements, electricity and commissioning before work starts.
Price cleaning, consumables, tank emptying and water replenishment, maintenance, emergency replacement and final collection.
For purchase, confirm GST where applicable, delivery, installation, included equipment and any repairs or replacements. For rental, also ask for the charge period, minimum rental, extension and notice terms, and collection charges. Commercial rental terms do not change the requirement to provide suitable employee facilities from the start and throughout the work.
A bare storage container needs a specified conversion before it can serve as a fitted office. For that route, use the container conversions guide to separate the shell from the fit-out and installation work.
Confirm whether the supplier is offering a converted shipping container or a purpose-built modular office, then compare the actual specification. Describe the number of people present at the same time and what they will do in the building. The layout must allow space for furniture and circulation.
Number of desks, screens, sockets and storage. Specify whether people work there every day or visit occasionally.
Number of participants, table size, presenting drawings and optional screen. Request a furnished layout to check circulation.
Visibility from the entrance, waiting area, confidentiality and visitor access arrangements.
Future relocations, team changes or the need to expand. Have the assembly options of the proposed model checked.
An advertised floor area does not tell you how many workstations will be comfortable. Check the internal space after partitions, openings, storage and furniture access.
Regular occupants and meeting participants.
Desks, chairs, table, cupboards and equipment.
Circulation, door clearances and furniture passage.
Request overall and finished internal dimensions, the furnished layout, clear door opening, floor loads and equipped mass. Distinguish a shipping-container conversion from a purpose-built portable office. Neither its nominal length nor a photograph establishes occupancy capacity.
Confirm zoning, the building permit route, fire and exit provisions, accessibility where applicable, and electrical approvals with the responsible authorities. The foundation, anchorage and enclosure need to suit the site wind or cyclone loads and other relevant climate conditions.
Request a list of the equipment provided with its condition, then the price of any necessary options. A commercial illustration is not enough to confirm them.
Desks, chairs, meeting table, cupboards, shelves and document security.
Heating, optional air conditioning, ventilation, sun protection and floor insulation.
Lighting, number and location of sockets, required power and internet connection to arrange.
Step, staircase or ramp depending on the project, door locks and window protection.
For a used purchase, ask for recent photos of the interior, floor and equipment. Get any necessary repairs and replacements quoted.
Quoting a used officeThe postcode is used to locate your request. Then complete the address, access and expected services to compare an installed office.
Gate width, turns, overhead obstacles, manoeuvring space and distance between truck and installation point.
Ground condition and desired location. Have the supports and installation validated by the supplier before delivery.
Available power, distance to the connection, planned equipment and internet needs. Have it confirmed who will make and check the connection.
Installation date, possible assembly, handover and commissioning. For rental: minimum charge, extension and collection.
The model's specifications appear on its supplier listing; services specific to your location must be described in the quote.
Identify the state or territory WHS regulator and applicable approved facilities code. Victoria uses its OHS framework and has construction-specific guidance. Confirm suitable facilities before work starts and maintain them throughout the project.
Provide accessible drinking water and keep the supply safe and hygienic. Assess heat, physical work, remote access and interruptions in supply when planning replenishment.
Specify: Assign filling, storage, cleaning and backup supply. Separate drinking water from non-potable outlets. Plan shade, rest and heat controls for the actual conditions.
Plan clean eating and break facilities away from contaminants, with suitable seating, shelter and facilities for food and drink. Assess heat, cold and remote work as part of the workplace risk assessment.
Specify: Record simultaneous users, furniture, weather protection, ventilation, cleaning and any food storage or preparation needs. Maintain access while units move or are serviced.
Use the locally approved facilities and construction codes. From 1 July 2026, section 26A requires compliance with relevant approved codes or an equivalent or higher standard of health and safety.
SafeWork NSW: facilities guidanceUse the OHS Act 2004 and applicable Victorian guidance. The Facilities in construction code has exclusions for specified residential work and small, short civil works. Those exclusions do not remove the underlying duty to provide adequate facilities.
WorkSafe Victoria: facilities guidanceThe facilities Code of Practice 2021 was varied from 1 September 2026. Construction projects also have specific WHS Regulation amenities duties, including designated female toilets where required; confirm Schedule 5A and the project's workforce, cost and levels.
Workplace Health and Safety Queensland: facilities guidanceUse the WHS Act 2020 and relevant General or Mines Regulations. Shared or nearby facilities must be suitable and safely accessible when workers need them. Construction-specific guidance and wastewater approvals require separate checking.
WorkSafe WA: facilities guidanceUse the WHS Act and Regulations 2012 and locally approved facilities code. Consult workers and coordinate with other duty holders about the workforce, hazards, access, cleaning and any shared facilities.
SafeWork SA: facilities guidanceThe current facilities code took effect on 23 April 2025 under Tasmania's WHS framework. Check construction guidance as well as facilities for outdoor, remote and isolated work.
WorkSafe Tasmania: facilities guidanceThe facilities Code of Practice Approval 2025 took effect on 5 November 2025 and revoked the 2020 approval. Establish adequate and timely access under the ACT WHS framework, with construction guidance for the actual site.
WorkSafe ACT: facilities guidanceUse the WHS (National Uniform Legislation) Act and Regulations 2011. The approved facilities code was varied on 12 March 2026. Include heat, remote access, emergency arrangements and supply interruptions in the facilities plan.
NT WorkSafe: facilities guidanceModel codes apply only where adopted or approved locally; verify the applicable jurisdiction and work.
If the office also serves as a meal or break area, check the workplace rules applying to its location and activity. Plan clean seating, tables and any required food-storage, washing or heating facilities. Keep the area available when workers need it; meeting-room use must not displace required facilities. Toilets, washing and any task-specific changing or showers need separate provision.
Specify this requirement from the quote stage: it changes the internal layout, working space and connections. Compare a combined unit with separate office and toilet facilities.
See the guide to sanitary and locker room modular buildings. For all site facilities, our site facilities guide presents the points to be validated according to your situation.
Use, equipment and delivery: prepare the same request to review the offers.
Compare Australian hire offers, included fittings, delivery and collection.
ReadPrepare the equipment, connections and maintenance.
ReadCompare the uses, purchase and rental of units.
ReadOrganise the spaces your teams need.
ReadPlan the work and budget when converting a container into an office.
ReadCheck documented services and ask whether the business supplies fitted office units.
ReadAustralian workplace guidance reviewed on 2 October 2026. The directory prepares inquiries; the supplier confirms the model, specification, price and terms.
Check these details before comparing equipment, delivery and services.