Start with the lot
Describe a primary home or a secondary dwelling. Ask planning whether that use, location and layout can be considered.
Get: the land-use route
Build a home · Australia
Prepare a home or secondary dwelling with council and the building certifier. Create a project checklist, compare official guidance and organise the documents needed before ordering.
Planning and building requirements depend on the land, use and jurisdiction.
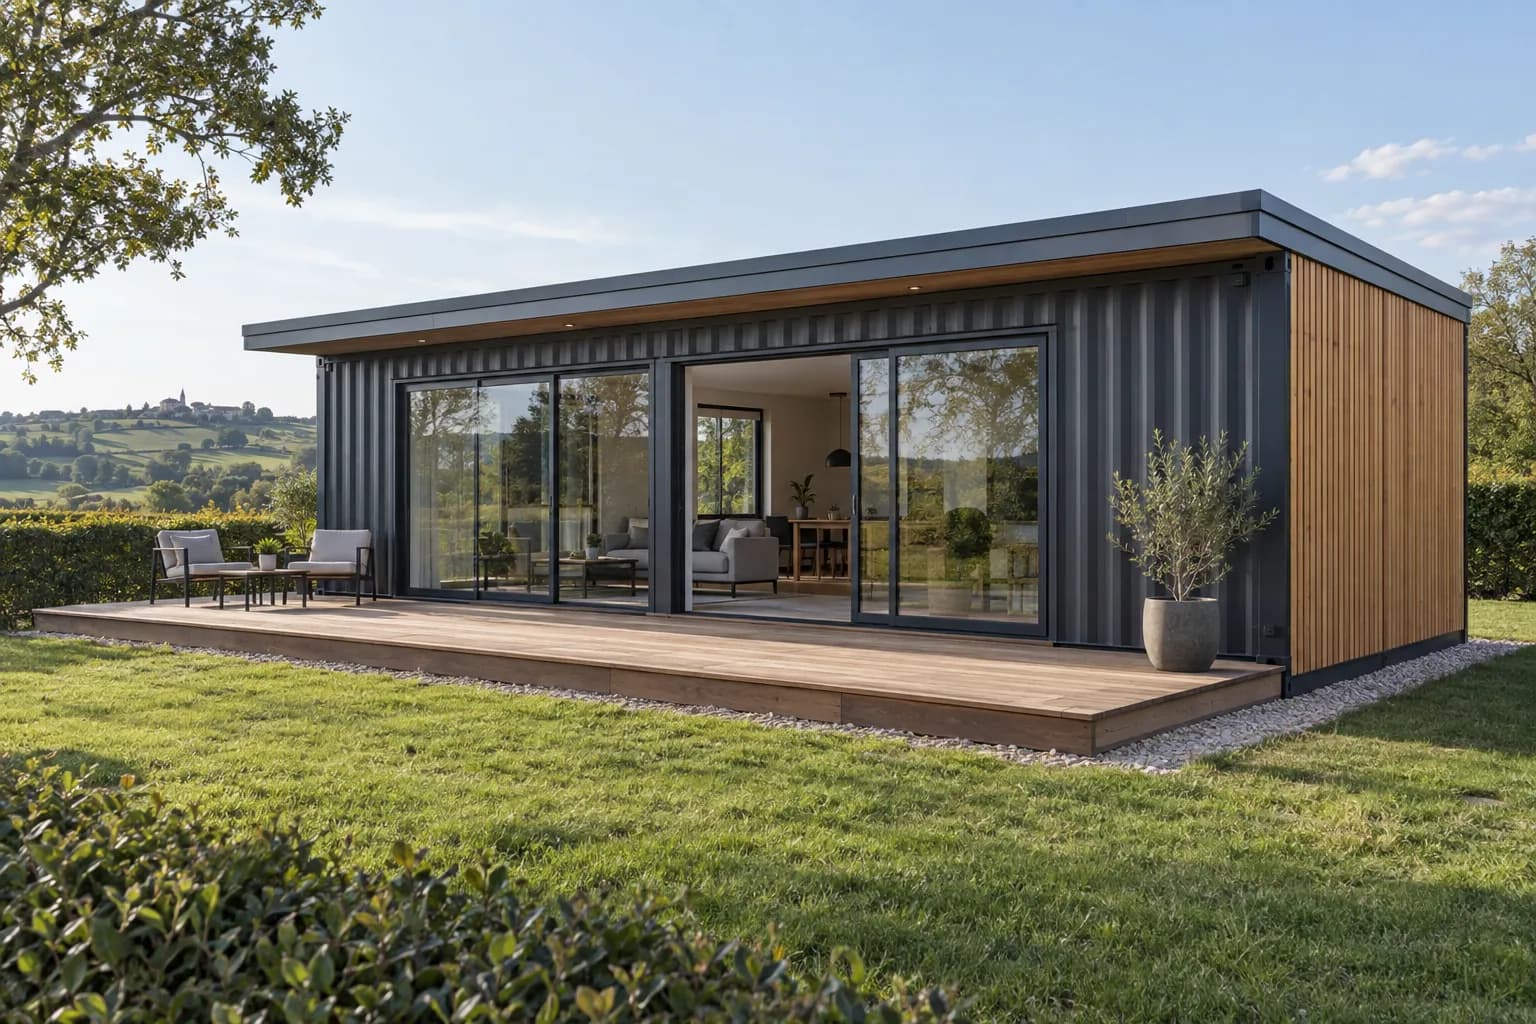
Plan the home and the site.
The lot, design and approval route come first.
AI-generated illustration · Example project
Australian project preparation
Choose your location and use to create a practical checklist. Confirm planning controls with council and building requirements with a surveyor or certifier. This tool does not determine local permission or exemption.
Your location. Your project.
Official-source research · No account neededPermits, placement and conditions — with official rules you can check.
This assisted research can identify cited guidance and gaps. Council or the territory authority and the building certifier must assess the actual land and proposal. A result does not issue approval or establish a property exemption.
Checking research availability…
Before you order
Choose where the container will go and how you will use it.
A researched result can show
Published by ContainerFox Australia.
The checklist uses your selections to organise questions and documents for an Australian project. It does not search local laws or produce a permit decision.
Describe the land and use
Confirm the council or territory authority for the land. Storage, a workplace, a home and a secondary dwelling can follow different approval paths.
Separate planning and building
Ask about the local planning scheme and the building approval process, including the NCC edition adopted for the application and site-specific hazards.
Keep the authority's decision
Use the linked official guidance and obtain project-specific advice before ordering. Record applications, conditions, inspections and completion documents.
Official guidance reviewed on 2 October 2026. Authorities can change requirements; confirm them for the actual application.
The separate assisted research tool is available only when configured. It uses government sources actually returned and cited during a research request; a suggested URL or an authorised domain alone is not a consulted source. Findings retain their evidence date and uncertainty. Neither tool issues a property approval.
The order matters
Describe a primary home or a secondary dwelling. Ask planning whether that use, location and layout can be considered.
Get: the land-use route
Identify site-built or factory construction. Agree the local and any state reviews before design or fabrication.
Get: the review responsibilities
Submit the requested design package. Arrange required approvals before work and the release needed before moving in.
Get: the application and inspection list
Your first project folder
Use this list to agree the design scope. Your permit authority confirms which documents, signatures and required professional certification it requires.
Boundaries, building position, setbacks, access, levels and service routes.
Owner + designer
Rooms, exits, ceiling heights and usable space after insulation and finishes.
Designer
Shell condition, cut openings, reinforcement, connections and foundations.
Project engineer
Roof, walls, fire protection, insulation, moisture control and ventilation.
Design team
Electrical, plumbing, heating, water and sewer or septic responsibilities.
Designers + trades
Who approves concealed work, installs connections and provides completion records.
Builder + manufacturer
Your site, on one page
Illustrative sketch. It is not a survey, a required setback or an approved design.
Choose the right approval route
Clarify the division of work before signing. Residential use, finished layout and site conditions matter in either route.
Agree the structural and foundation design, trade permits and inspections with the local team. Include openings, reinforcement, insulation and finished room sizes.
Before work: identify who signs and submits the plans.
Agree which factory drawings, concealed-work evidence and inspections the building certifier will accept. Confirm foundations, installation, connections and completion responsibilities separately.
Before manufacture: confirm the accepted review route.
State and territory code checks
Planning and building approval are separate checks. Confirm the classification, application date, adopted edition, local variations and transition eligibility for the actual proposal. These summaries do not determine an exemption or approval for the property.
Reviewed 2 October 2026: NSW currently uses NCC 2022 Amendment 2. NCC 2025 adoption is announced for 1 May 2027. Check the application date and specific transition exceptions.
Reviewed 2 October 2026: Victoria adopted NCC 2025 on 1 May 2026. Confirm Victorian variations, project transitions and the edition of each referenced standard with the surveyor.
Reviewed 2 October 2026: Queensland retains NCC 2022, with applicable amendments and Queensland requirements. Adoption of all three NCC 2025 volumes is delayed until 1 May 2027.
Reviewed 2 October 2026: WA adopted BCA 2025 on 1 May 2026 with a transition allowing earlier BCA editions for eligible applications until 30 April 2027. Ask the permit authority to confirm eligibility and exceptions; new private swimming pools have different rules.
Reviewed 2 October 2026: the BCA uses NCC 2022 Amendment 2 until 30 April 2027, with BCA 2025 planned from 1 May 2027. The Plumbing Code 2025 already applies from 1 May 2026. Check SA variations, Ministerial Building Standards and concessions.
Reviewed 2 October 2026: NCC 2022 was reinstated on 5 June 2026 after a short NCC 2025 commencement. NCC 2025 is delayed until 1 May 2027. Ask the surveyor about certificates and designs covered by Building Act transition provisions.
Reviewed 3 October 2026: NCC 2025 commenced on 1 May 2026. Until 30 April 2027, eligible projects can nominate the complete BCA 2022 or BCA 2025 with its matching ACT Appendix, without mixing editions. For development or works approval applications lodged before 1 November 2026, the BCA 2022 pathway may continue until the development approval expires. For this transition, lodged means the completeness check is finalised to ACT satisfaction and all relevant application fees are paid. Have the certifier confirm the branch for the project.
Reviewed 2 October 2026: the NT retains NCC 2022 with NT variations. Gazette S31 of 29 April 2026 prevents NCC 2025 taking effect from 1 May 2026. Confirm the applicable amendments and project requirements with the certifier.
Official guidance examples
These examples show how authorities describe their approval pathways. Read the full current guidance and confirm requirements for your own land and design.
New South Wales
New home or secondary dwelling
Published guidance
NSW has development application, complying development and exempt development frameworks. Complying development combines planning and construction approval for eligible proposals; eligibility must be checked rather than assumed for a container home.
Describe the proposal
Provide the location, dwelling use, design and site conditions.
Council / certifier
Confirm required certificates
Record the planning, construction and occupation approvals required for the accepted pathway.
Council / certifier
Keep the project moving
Checkpoint 01
Checkpoint 02
An enquiry or a supplier’s quotation is not an issued permit. Keep the authority’s written decisions with your project records.
Quick answers
No. Describe the residential use from the start. A home or secondary dwelling needs its own land-use and building review; the rules for an unoccupied storage container do not determine that route.
Confirm exactly what the approval covers. Local land use, foundations, utilities, installation and occupancy can remain separate. Ask who inspects each part before signing the package contract.
You can make that commercial decision, but do not assume the selected shells or design will be accepted. Establish the approval route first and put redesign, storage, cancellation and refund terms in writing.
Ask the permit authority which licensed professionals and certified documents it requires for this project. Container alterations, connections, foundations and local design loads need coordinated assessment.
Ask which final inspections, utility releases and occupancy approval apply. Delivery or completion of the factory work alone does not authorise occupation.