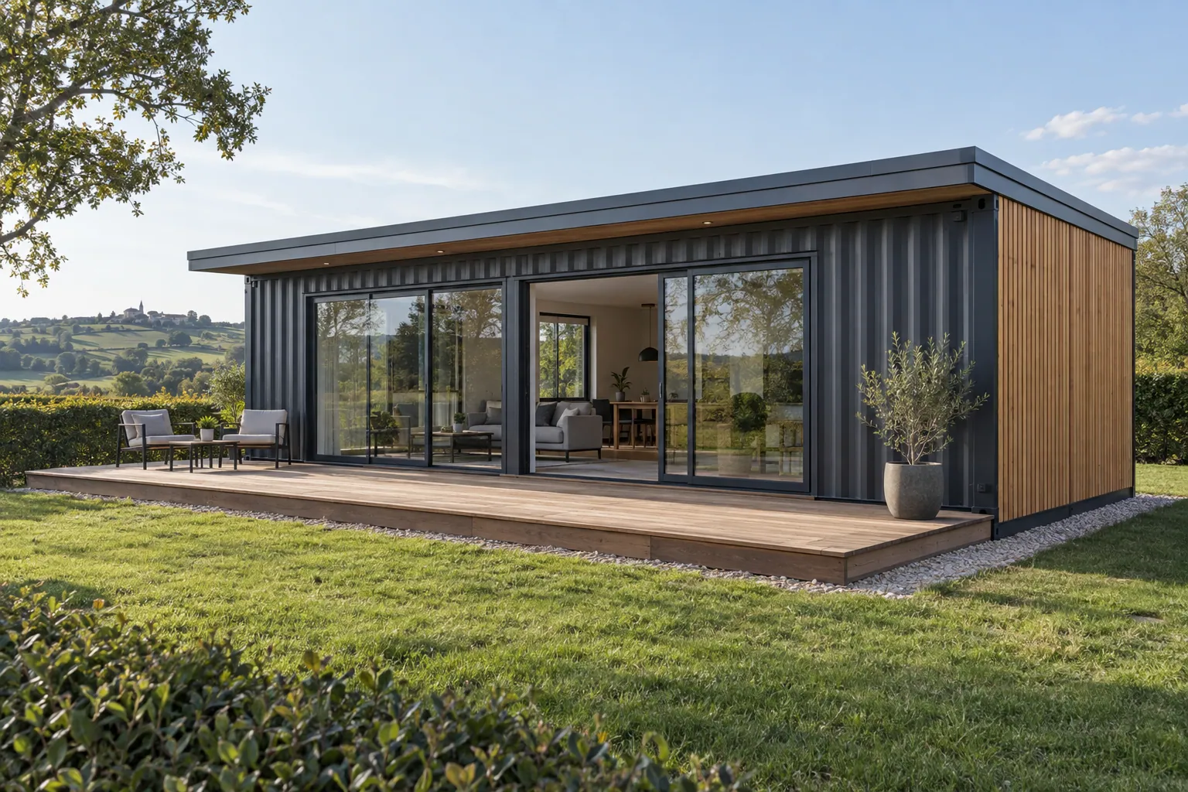
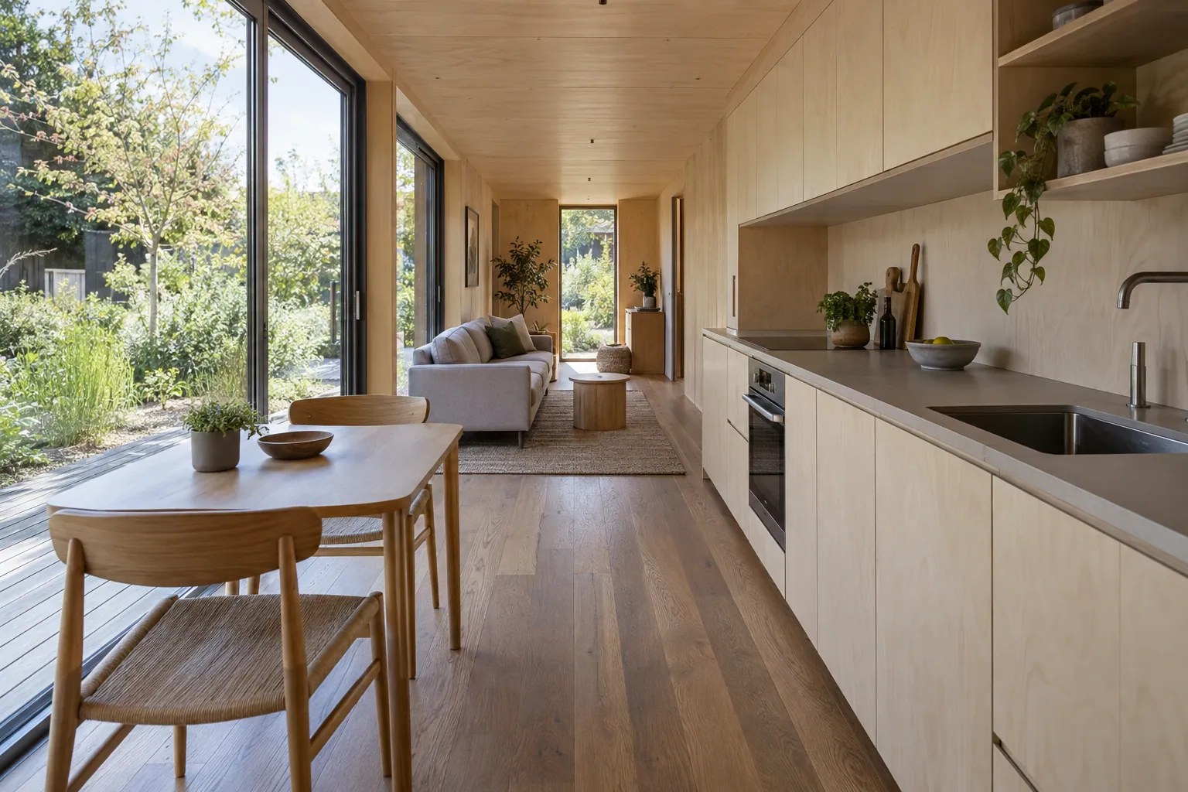
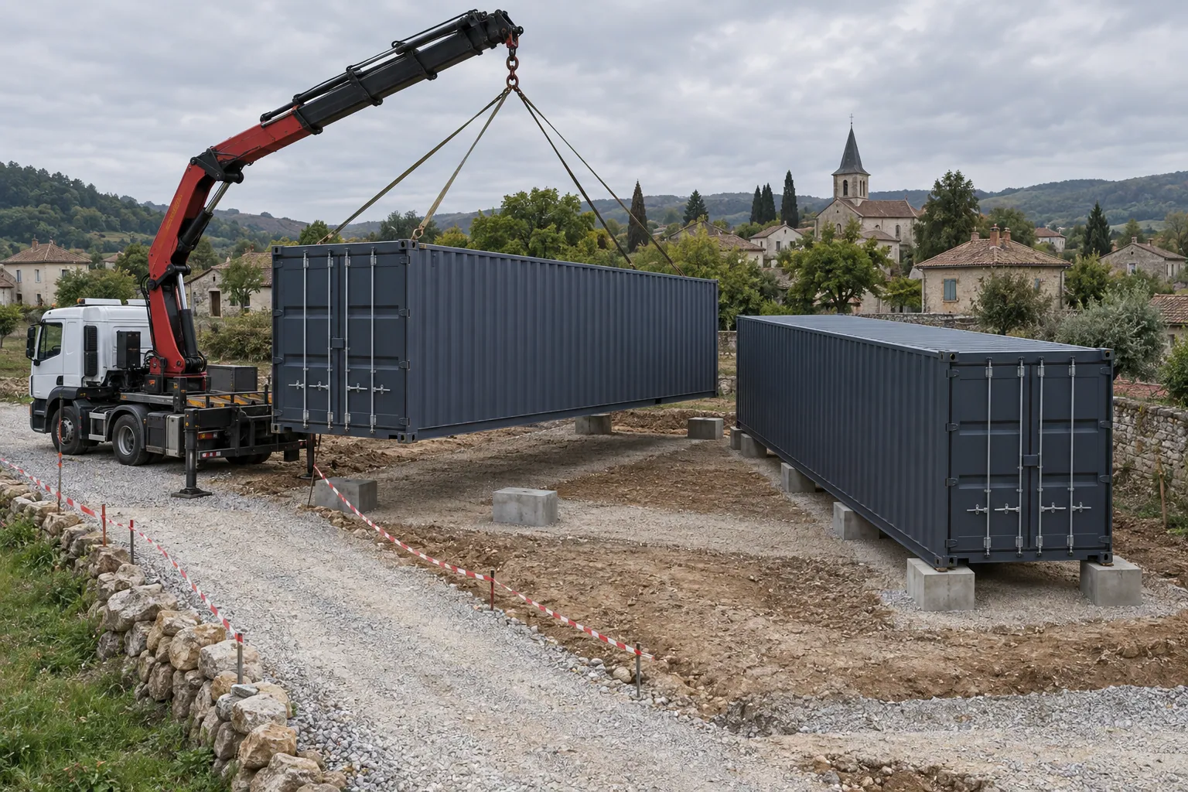
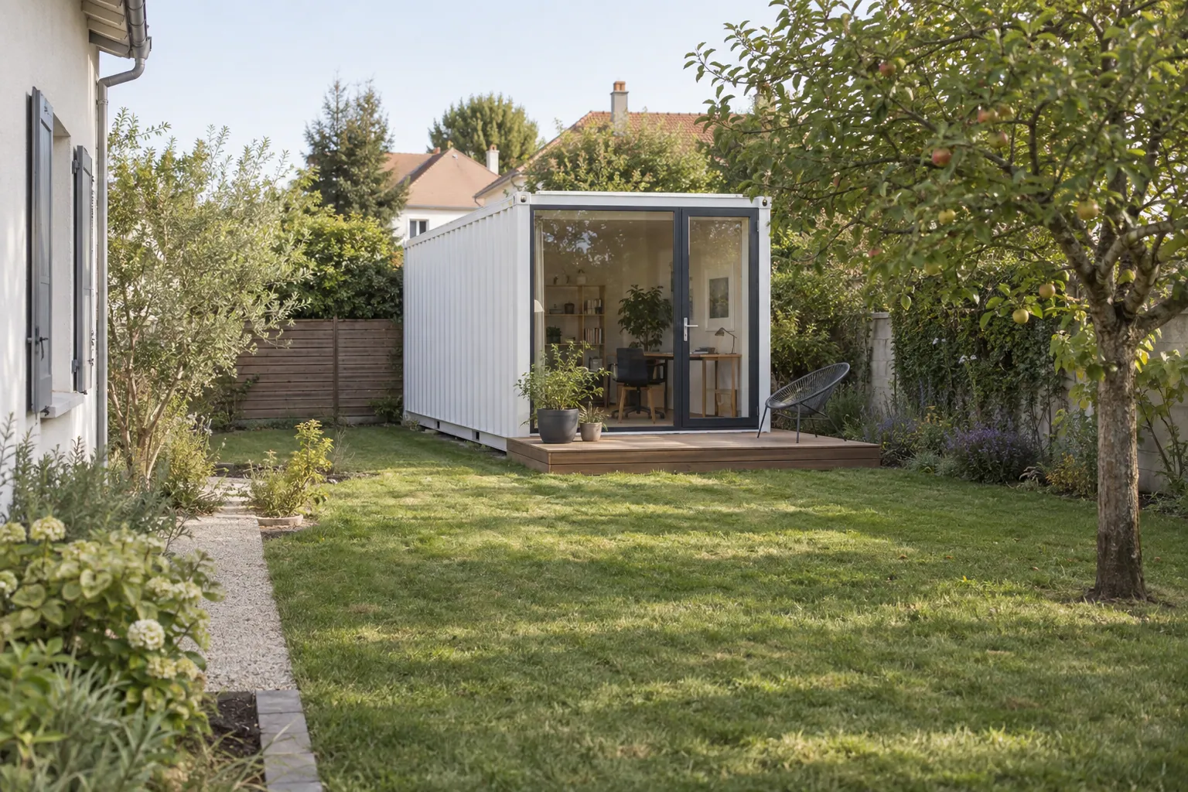
These are the items to give your architect or designer, engineer and specialist contractors. Resolve them together before openings are cut or concealed factory work is closed.
Confirm the rules for the project address. The NCC takes legal effect through state or territory law. Confirm the adopted edition, variations and transition rules with the building surveyor or certifier, and agree inspection and evidence requirements for factory and site work. Certification of an individual material or shipping container does not establish building compliance.
Structure and foundations
Cutting walls, joining modules and stacking change the load path. Inspect the shell, steelwork, connections and proposed lifting sequence.
Ask for: Site-specific structural and foundation drawings by a suitably qualified engineer, holding any registration required for that work in the jurisdiction, coordinated with soil conditions and local design actions.
Establish the site's wind classification, including cyclonic exposure where relevant, and other applicable loads.
Fire safety and bushfire
Coordinate escape, smoke alarms, separations, linings, insulation and penetrations. Investigate bushfire-prone land before choosing the envelope.
Ask for: Required fire and bushfire assessment, assembly evidence and access details accepted by the certifier.
A steel shell does not establish fire resistance or a Bushfire Attack Level rating for the completed home.
Insulation and condensation
Resolve steel thermal bridges, weatherproofing, vapour control and condensation at roofs, floors, openings and joints.
Ask for: Climate-appropriate envelope details coordinated with the applicable energy and ventilation requirements.
There is no universal insulation thickness for every Australian climate zone.
Energy and services
Select cooling, heating, hot water and electrical supply for the finished home and climate. Allow for bushfire, flood and corrosion exposure where relevant.
Ask for: Required energy assessment and licensed electrical, plumbing and drainage design, certificates and commissioning records.
Confirm applicable NCC and state or territory requirements before specifying equipment.
Ventilation and comfort
Plan fresh air and extraction around occupancy and moisture. Assess overheating and condensation together.
Ask for: Ventilation design, installation details and commissioning for the actual room uses.
Air conditioning alone does not demonstrate fresh-air or exhaust performance.
Finished rooms and access
Measure rooms after insulation, reinforcement and services. Allow for stairs, bathrooms, exits, headroom and raised entrances.
Ask for: Dimensioned plans showing the applicable room, access and livable-housing provisions for the jurisdiction.
Bare-shell floor area does not determine occupancy approval or a permit exemption.
Land, flood and shell history
Check soil, drainage, flood risk, past cargo, coatings and timber floors. Imported containers can also have biosecurity requirements.
Ask for: Site investigations, flood and environmental information, shell records and any required DAFF clearance.
Biosecurity clearance does not certify suitability for habitation.
Builder registration and contract protection
Establish which builder and trade registration, insurance and home-building contract protections apply to the construction arrangement.
Ask for: Verify registrations, required insurance and owner-builder conditions with the relevant state or territory regulator.
Off-site manufacture and owner-building can change responsibilities; resolve them before signing.
Factory work and final approval
Fabrication can conceal critical work before the site inspector sees it. Allocate responsibility for joints and transport damage.
Ask for: Inspection plan, photographs, certificates, tests and required completion or occupancy documents.
Factory delivery and a supplier warranty do not replace the project's statutory approvals.