Container office
A fitted shipping-container unit for desks, a meeting room or site coordination. Compare the finished plan of the advertised 20ft or 40ft model, insulation, air conditioning and power requirements.
Site offices · Portable buildings · Delivered hire cost
Hire a fitted workspace for a construction project, temporary team or site reception. Compare a container office, a portable site shed and a larger modular office by their actual layout, your hire dates and the complete cost of getting the building ready to use.
ContainerFox is a directory and guide. The supplier confirms the unit, availability and hire contract. This enquiry helps prepare your requirements; it does not book an office or confirm an installed price.
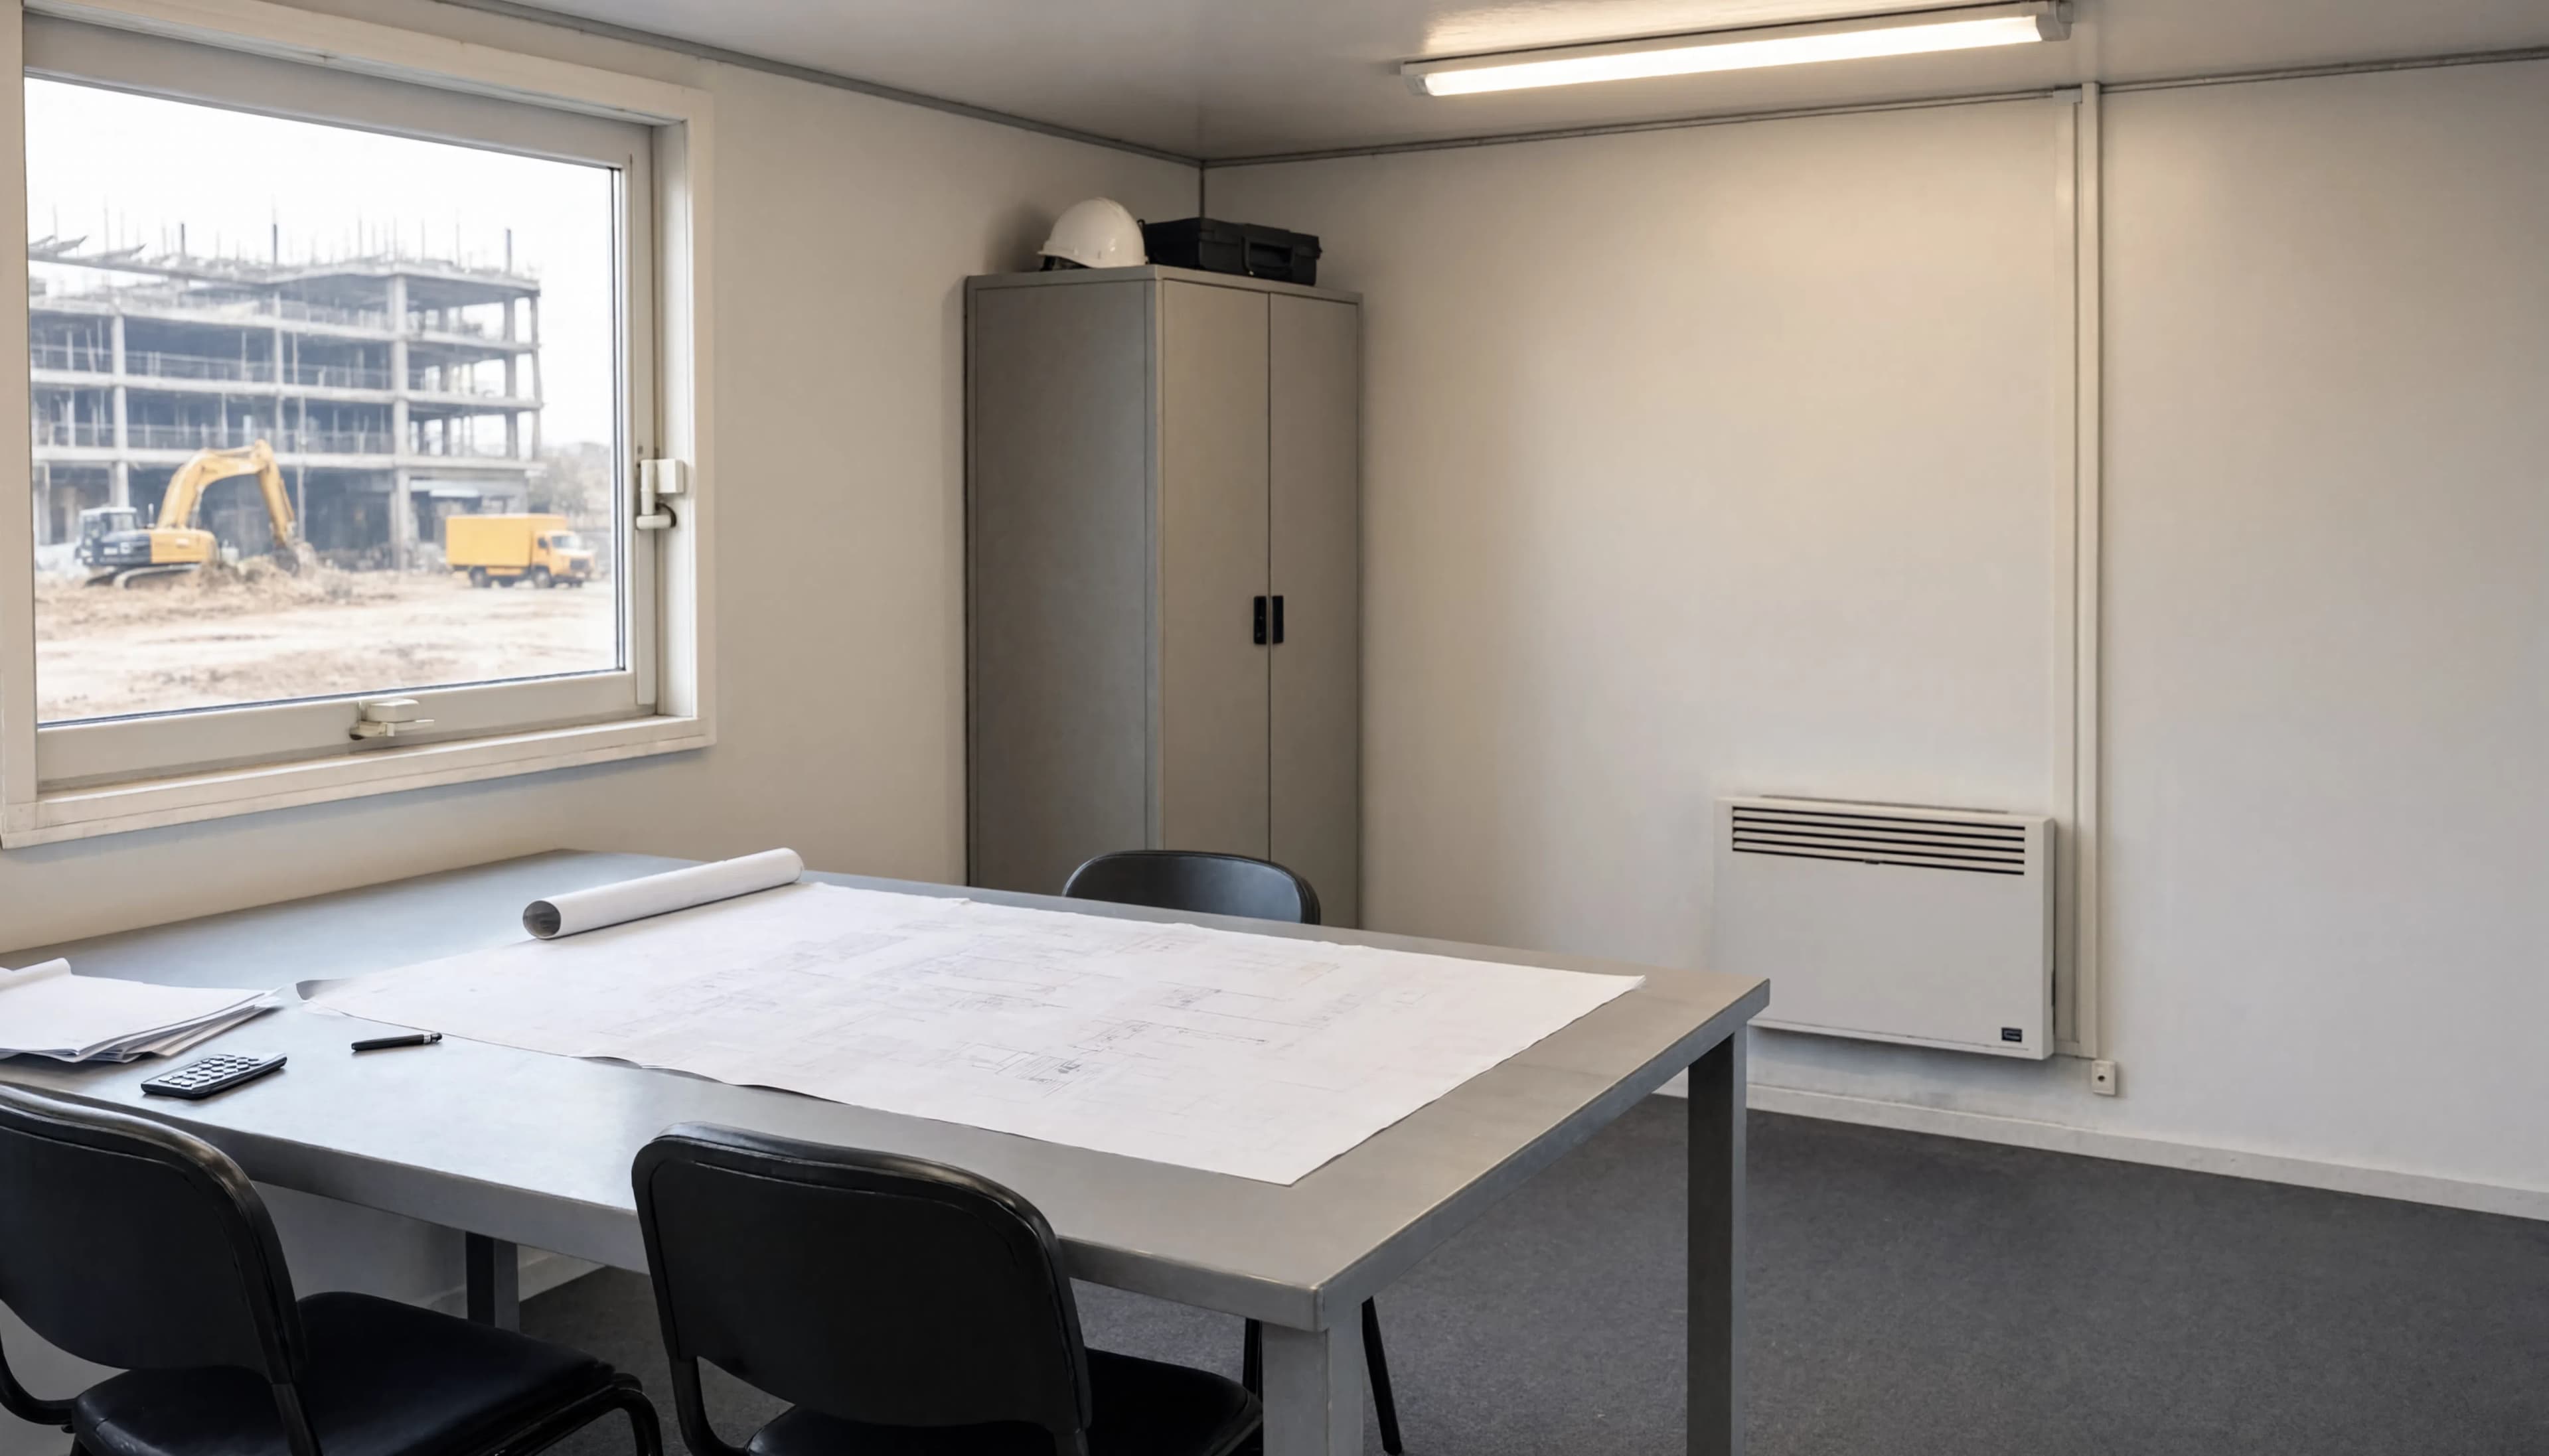
A fitted shipping-container unit for desks, a meeting room or site coordination. Compare the finished plan of the advertised 20ft or 40ft model, insulation, air conditioning and power requirements.
A purpose-built relocatable building. Ask for its dimensions in metres, workstations, furniture, access equipment and installation requirements. A shell building needs its fit-out specified separately.
Several rooms or connected modules for a larger project team. Quote assembly, module connections, walkways and services as well as hire. Request a plan showing the proposed office and meeting spaces.
Describe the people using the office at the same time, desks, visitors and meeting needs. Request finished internal dimensions and a furnished plan with clear circulation. A nominal container size or advertised building footprint does not establish approved occupancy.
These examples come from suppliers’ published Australian product pages. They establish an advertised type of office, rather than stock or service at every branch. Ask about the offered unit and delivery to your postcode.
SCF lists an insulated 20ft site office with reverse-cycle air conditioning and several layouts. Its 40ft range includes office and lunch-room configurations. Confirm which fit-out, furniture and connections are in the hire quote.
The 20ft page describes a daily hire rate with a 31-day minimum. This is SCF’s advertised term for that product; request the current price and contract for your project.
Royal Wolf advertises portable container offices to hire or buy, with reverse-cycle air conditioning and office or meeting-room layouts. Its page describes tilt-tray, side-loader and crane-truck delivery. Confirm the model, fitted plan and truck access for your site.
Ausco advertises a 12 m × 9 m project office for temporary hire as a larger modular alternative. Request the local layout, installation scope and hire availability. The listing includes air-conditioner cut-outs; have the actual air-conditioning equipment confirmed.
Published project-office offerNo verified Australian average office hire price is published here. Ask each supplier for the same dates, fitted layout and delivery postcode, with amounts in AUD and a clear GST breakdown.
| Cost item | Confirm in the quote |
|---|---|
| Hire charge | Actual rate, charge period, minimum term, extensions and notice before off-hire. |
| Delivery and positioning | Transport to your postcode, unloading method, supports, anchorage and any assembly. |
| Fit-out and access | Furniture, air conditioning, steps or ramp, lighting, locks and any kitchenette or toilet option. |
| Connections and operation | Power supply and connection work, data, water and waste where needed, cleaning and servicing. |
| Collection | Disconnection, final cleaning, repair or damage terms, dismantling and return transport. |
| GST and project documents | Amounts in AUD, GST treatment, the GST-inclusive total where applicable, and any approval or inspection fees. |
Check whether a charge is daily, weekly or monthly, how part-periods are billed, and when off-hire takes effect. Compare the total over your actual dates, including any extension and return transport. A low hire rate alone does not describe an installed office.
For a long or uncertain programme, compare hire with the purchase, maintenance, relocation and eventual disposal or resale of an office. Use the container office buying guide; there is no universal break-even term.
Provide gate widths, turns, overhead obstructions, ground conditions and the final position. Have the supplier confirm the unloading method, vehicle working space and suitable supports.
Agree who supplies and installs furniture, steps or ramps, power, data and air conditioning. For kitchenettes or toilets, specify water, wastewater and ongoing servicing.
Allow time for installation, connections and checks before people use the office. Record defects and condition at handover. Keep collection access available and confirm the off-hire notice procedure.
Ask for installation instructions and site-specific checks for foundations, anchorage, wind and weather exposure. Stacking or linking units requires an agreed engineered arrangement, access and installation scope; an advertised product configuration does not approve your site.
Check the planning and building pathway with the council or relevant building authority before delivery. Give the location, installation duration, proposed building, use and users. Ask who provides the drawings, certification, inspections and any required fire, exit and accessibility provisions.
“Portable” or “temporary” alone does not establish an approval exemption. For example, NSW publishes a specific temporary-premises pathway for eligible businesses rebuilding after bushfire, with conditions on prior use, zoning and timing. Check the current provisions for your circumstances rather than applying that example to an ordinary site office.
Official example: NSW Planning — temporary business premises.
Safe Work Australia’s December 2025 model code addresses safe entry and exit, workstations, lighting, ventilation, temperature and worker facilities. Plan safe access, usable space and suitable working conditions. It is model guidance: check its legal effect and the applicable requirements with your state or territory regulator.
A hired office does not automatically supply the workforce’s toilets, drinking water, washing or eating facilities. Identify what is already available and what additional facilities your site needs. See the Australian site welfare requirements guide.
Official guidance: Safe Work Australia — work environment and facilities.
For Victorian projects, WorkSafe’s office guidance discusses fresh-air ventilation, thermal comfort and maintenance of heating and cooling. Its general workplace-facilities code directs certain construction workplaces to the separate construction code. Check the guidance that applies to your work and location.
Victorian references: office working environment and workplace facilities code and scope.
This guide concerns a workspace. Sleeping accommodation or a dwelling needs a separate assessment of its use, fit-out and approval route; office hire terms do not establish that it can be used as a home.
Set out the dates, postcode, people, fitted layout and delivery conditions. Review the details on the enquiry form before submitting.
Prepare an office hire enquiryCompare purchase, equipment and installation for a longer-term requirement.
ReadPlan the workforce’s office, meal, toilet and washing facilities together.
ReadCompare secure storage separately from a fitted workplace.
ReadInspect recorded locations and documented services, then confirm the office offer locally.
ReadSupplier product pages and official guidance checked . Confirm the current quote, local availability and project requirements before hiring.