Measure and load · Australia guide
Shipping container pallet layouts: plan the loaded footprint
A pallet count becomes useful when its assumptions are visible. Base size, wrapping, orientation and access space can all change the result. Build a single-floor candidate from the loaded footprint, then review whether the goods can actually enter and be positioned.
Reviewed
By the ContainerFox editorial team. Research, limits and corrections.
Read the plain-text guide (Markdown)
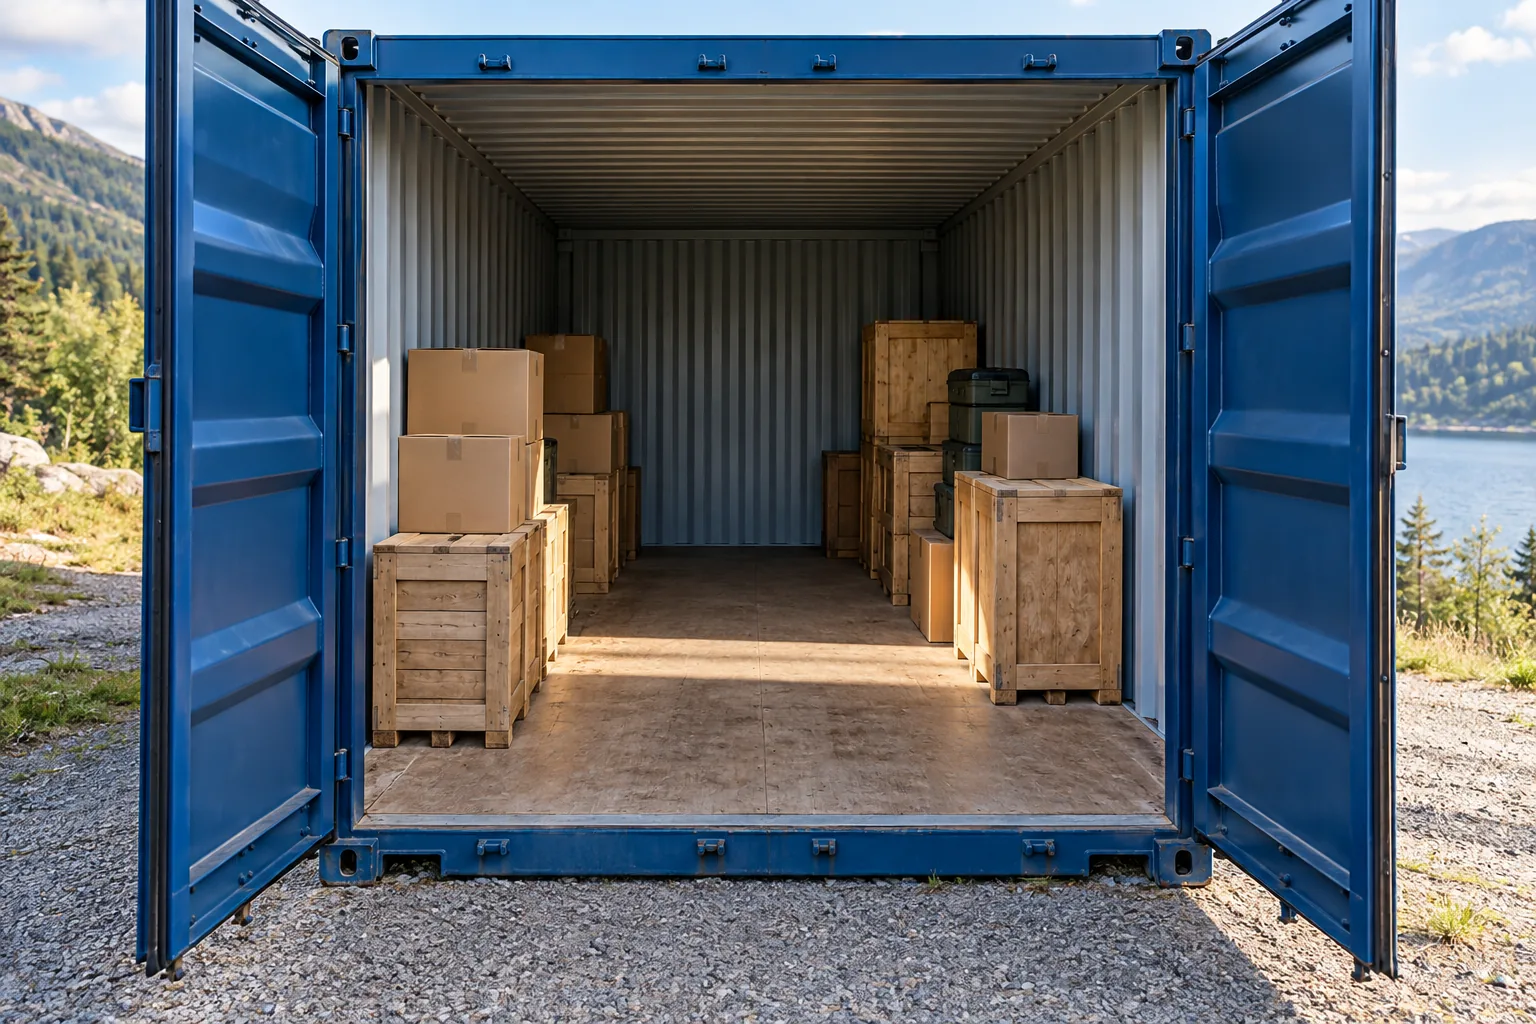
Measure the loaded pallet, not just the wooden base
The Australian preset uses a nominal 1,165 × 1,165 mm pallet, with a 1,200 × 800 mm Euro preset for compatible imported goods. Confirm the actual pallet and packed dimensions, including overhang and wrapping. A footprint preset does not specify construction, load rating, condition or handling capability.
Enter the total increase in each dimension. If a 1,165 mm pallet has goods extending 25 mm beyond each end, its loaded length is 1,215 mm: enter 50 mm of extra length. Record loaded height separately for the door check. An empty-pallet footprint says nothing about the height of the packed goods or whether a second pallet can be stacked above.
Check the loaded height and door opening →CHEP Australia: Australian pallet platforms and specifications →
Use a decimal point and no thousands separators: enter 1234 for one thousand two hundred thirty-four. A single comma is interpreted as a decimal separator, so 1,234 means 1.234. Enter fractional inches as decimals, for example 0.125 for ⅛ in.
Draw a pallet floor plan
Choose a nominal base and enter the total extra size of its loaded footprint, including wrapping or overhang. All four dimensions are required in millimetres, with up to three decimals. No clearance is assumed. Entering 0 deliberately models no reservation.
Hapag-Lloyd 22 G1 fleet example. Actual units and modifications vary; confirm the supplier’s drawing.
Try it: the loaded footprint changes the pallet candidate
Hypothetical demonstration. These inputs are chosen to explain the calculation; they are not a supplier quote, field test or inspection.
Select the 20ft standard reference and Australian 1,165 × 1,165 mm base. First set all four reservation fields to 0. Then change total extra loaded length and width to 50 mm each. An extra 25 mm at both ends is 50 mm total; do not enter it twice.
The same planner changes from 10 to 4 footprints. It compares its candidate patterns inside the same reference floor; neither result is a proven maximum or a loading approval. Height, mass, pallet condition, door entry and handling remain separate checks.
| Input or result | Value and interpretation |
|---|---|
| Reference model | Hapag-Lloyd 22 G1 fleet example |
| Reference internal floor | 5,900 × 2,352 mm |
| Nominal footprint; no extra size | 1,165 × 1,165 mm |
| Extra total length / width | 50 mm / 50 mm |
| Loaded footprint | 1,215 × 1,215 mm |
| Door-end / side reservation | 0 / 0 — no aisle or handling clearance assumed |
| Nominal / enlarged candidates | 10 / 4 footprints, single layer |
How to read the candidate plan
The tool compares parallel rows, rows using both orientations and four-pallet turning blocks with end rows. It draws the best count among those candidates, validates every footprint against the selected rectangle and checks that no footprints overlap. It does not search every possible arrangement or prove a maximum.
The diagram is a top view, with the door at the bottom. Turning a footprint in this view does not prove that a forklift can perform that turn inside the container. The numbered rectangles identify positions; they are not an approved loading order. A tight mixed-orientation arrangement may need a different handling method from straight rows.
- White: the rectangle available after your reservations.
- Pale grey: the strip reserved at one side or at the door end.
- Orange rectangles: the measured loaded footprints, with their orientation visible.
- No additional inter-pallet gaps are applied. Enter a larger footprint if your packing method needs an envelope around each load.
- A result of zero means none of the tested patterns fits these dimensions; it is not a search of all conceivable shapes or handling methods.
Why published pallet counts differ
A bare floor rectangle can accept a denser pattern than a practical loading operation. Published counts may allow for packaging, straight-line loading, wall clearance, a different internal width or a different pallet base. Comparing two counts without those assumptions can create a false impression that one supplier's container is much larger.
For the named reference containers and nominal Australian 1,165 × 1,165 mm pallets, a simple zero-clearance floor arrangement gives ten positions in the 20ft example and twenty in the 40ft example. These are geometry examples only. Overhang, access, door entry and handling can reduce the usable count. Run the tool with measured loaded footprints and deliberate reservations.
A 40ft high cube mainly adds height to this comparison. Its floor is almost the same as the standard-height reference. Choosing high cube therefore does not automatically provide another row of pallets, and the tool never doubles a count on the assumption of stacking.
Check entry and positioning before accepting the count
Start with the loaded width and height at the door, then consider the route to the final position. A pallet jack, forklift or other handling arrangement needs its own space and a suitable surface. The tool does not model ramps, door thresholds, mast clearance, turning circles or equipment loads.
If you will retrieve individual pallets during storage, reserve an access route and decide which positions must remain reachable. A side strip entered here simply removes a rectangular area; its width is your input, not a recommended or assessed walkway. A dense arrangement for a single dispatch can be unsuitable for frequent stock picking.
| Use | Question to resolve | Effect on the layout |
|---|---|---|
| One loading and one unloading | Can each position be reached in sequence? | May permit a denser arrangement, subject to handling review |
| Frequent stock retrieval | Which pallets must remain independently accessible? | Reserve working and retrieval space |
| Tall or fragile goods | Can they pass upright and tolerate handling? | Check the door and retain the required orientation |
| Heavy pallet loads | Are floor and equipment loads acceptable? | Layout needs a mass and support assessment |
| Refrigerated storage | Where are airflow and loading limits? | Use the actual reefer specification, not this dry-container floor |
Pallet condition, weight and stacking need separate checks
Two pallets with the same outline can have different construction, damage, load ratings and suitability for the goods. Confirm their condition and compatibility with the intended handling equipment. A neat drawing does not establish that a pallet or its load can be lifted safely.
Calculate the combined mass from actual packed pallet weights, plus any additional securing material and the container tare. If you are considering stacking, obtain the relevant limits for the pallet, packaging and contents, and a suitable loading arrangement. The single-layer count shown here includes no stacking allowance and no assumption about the strength of the lower load.
For imported pallets and timber dunnage, check current DAFF BICON conditions, accepted treatments, marks and documentation before shipment. ISPM 15 compliance concerns biosecurity and does not establish pallet strength. Australian exports must also meet the destination country’s conditions. The footprint or country of purchase is not proof of compliance.
Turn the plan into a supplier brief
Save the count together with the selected model, loaded footprint and reserved space. Ask the supplier to compare that record with the actual offered unit and your handling method. If the final unit is lined, modified or a different model, rerun the dimensions before relying on the drawing.
Your quote request should say whether you are buying or renting a container, the delivery location and whether it will be loaded only after installation. The number of footprints in this tool is not the number of containers to order. You can edit the brief before sending it.
- Pallet base and measured loaded length, width and height.
- Number of loaded pallets required, packed mass and any fragile contents.
- Access space, retrieval frequency and proposed loading equipment.
- Actual floor and door dimensions to be confirmed by the supplier.
- Loading and securing responsibilities recorded separately from supply.
Questions before you choose
Is the drawing a maximum-capacity certificate?
No. It is the best of a bounded set of rectangular candidates. It does not prove a global optimum or a practical loading sequence.
Can I use the dry-container plan for a reefer?
No. Refrigerated equipment has different usable dimensions and airflow requirements. Obtain the actual unit's drawing and loading limits.
Does the extra-width field apply on each side?
No. Enter the total increase across the entire loaded pallet. An extra 20 mm on both sides means 40 mm total extra width.
Why can the result be higher than a supplier's count?
The geometric candidate may use tightly mixed orientations and no inter-pallet clearance. The supplier may be allowing for packaging, access or a feasible handling method. Compare those assumptions before relying on either count.